Photo 1 of 1
$415,000
Sold on 7/16/26
| Beds |
Baths |
Sq. Ft. |
Taxes |
Built |
| 2 |
2.10 |
1,709 |
$8,592 |
1995 |
|
On the market:
28 days
|
View full details, photos, school info, and price history
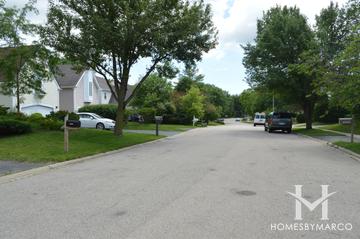
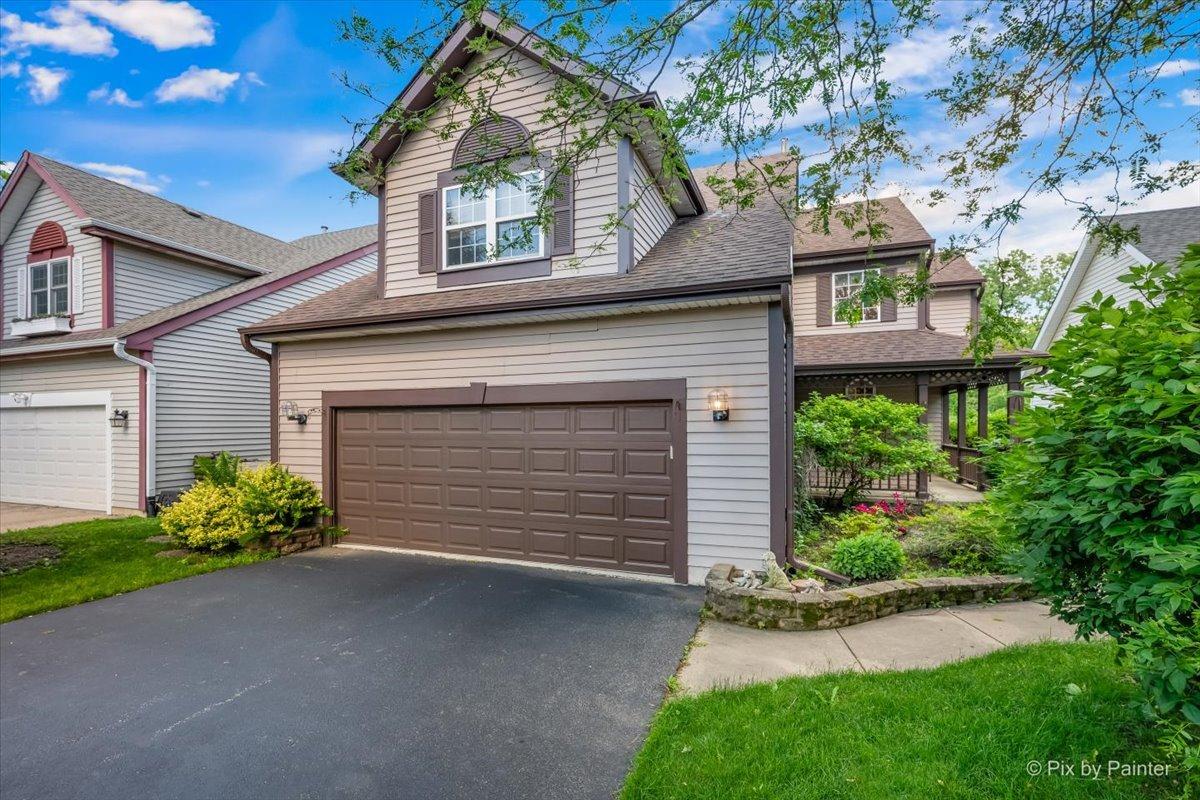
Tucked away at the end of a quiet cul-de-sac, this beautifully maintained two-story home offers the perfect blend of comfort, style, and location. Featuring 2 bedrooms plus a spacious loft, 2.5 bathrooms, and a 2-car attached garage, there's plenty of room to live, work, and entertain. The updated kitchen is the heart of the home, showcasing stainless steel appliances, granite countertops and backsplash, ultra-tall cabinetry, a breakfast bar, and a separate eating area. The two-story living room features a gas fireplace to add warmth to this open space. Sliding doors lead to a huge wood deck overlooking a private pond, creating a peaceful setting for morning coffee, summer barbecues, or simply unwinding while enjoying the view. Upstairs, the versatile loft provides the perfect space for a home office, media room, or could easily be converted into a third bedroom. The full partially finished basement offers additional living space along with plenty of storage and endless possibilities for future expansion. Roof replaced in 2022. Enjoy the convenience of a neighborhood playground, highly rated schools, and easy access to major highways, making commuting a breeze. Shopping, dining, and entertainment are just minutes away at Gurnee Mills, while nearby parks and recreational areas offer endless opportunities to enjoy the outdoors. A private setting, modern updates, and an unbeatable location-this is one you'll want to see before it's gone!
Listing courtesy of Ty Barton, RE/MAX Suburban