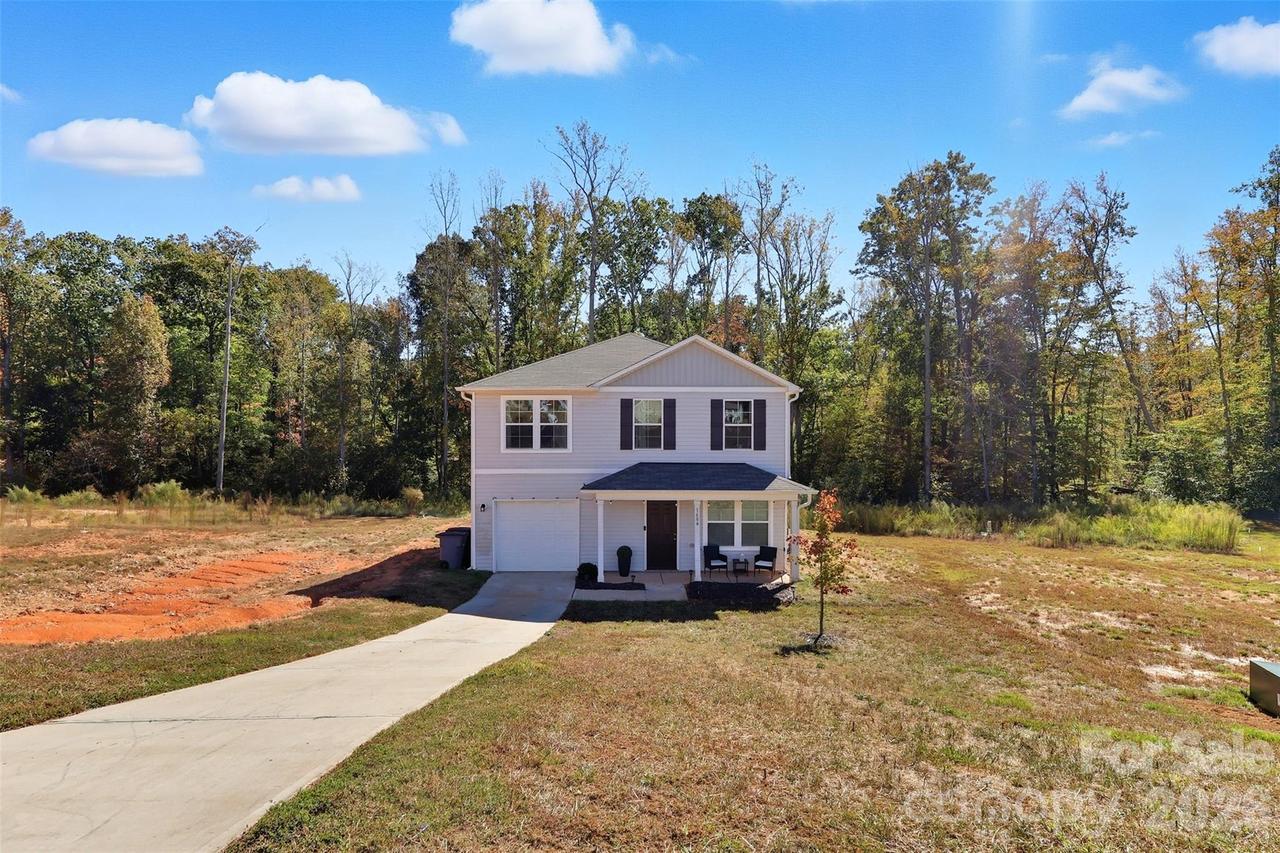
Photo 1 of 48
$300,000
| Beds |
Baths |
Sq. Ft. |
Taxes |
Built |
| 3 |
2.10 |
1,566 |
0 |
2023 |
|
On the market:
4 days
|
View full details, photos, school info, and price history
Welcome home to this beautiful two-story home in the desirable Windcrest Acres community! The Bedford floor plan offers a bright, open-concept layout designed for comfortable everyday living and entertaining.
The main level features a spacious great room, charming dining area, and an inviting kitchen complete with beautiful cabinetry, granite countertops, and stainless-steel appliances, including a range, microwave, and dishwasher. A convenient powder room completes the first floor.
Upstairs, you’ll find a versatile loft area along with three spacious bedrooms, each featuring a walk-in closet for plenty of storage. The primary suite offers a private bath with dual vanity sinks and generous closet space.
Additional features include ample storage throughout and an attached one-car garage. With its functional floor plan and welcoming spaces, this home is ready for its next owner to make it their own!
Listing courtesy of Trinity French, Exit Realty Elite Properties


