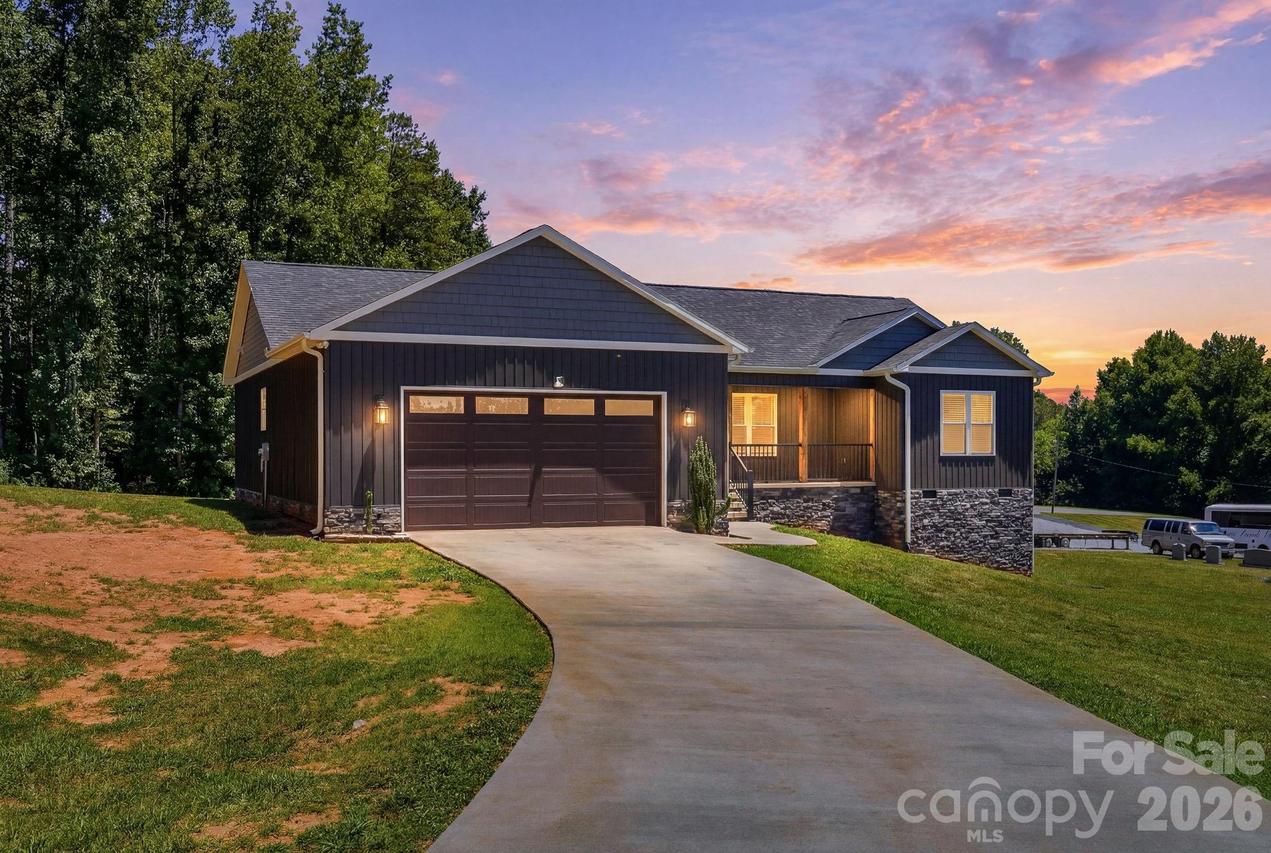
Photo 1 of 48
$404,900
| Beds |
Baths |
Sq. Ft. |
Taxes |
Built |
| 3 |
2.00 |
1,524 |
0 |
2022 |
|
On the market:
97 days
|
View full details, photos, school info, and price history
Custom 2022 built 3 BD/2 BA home situated at the end of a cul-de-sac in Mountain Ridge. Open floor plan features LVP flooring in the main living areas & bedrooms. Vaulted ceilings highlight the custom lighting, gas log fireplace and floating shelves in the living room. Kitchen offers center island, granite countertops, custom cabinetry w/ vent hood that exhausts to the exterior & stainless steel KitchenAid appliances. Gorgeous screened-in back deck w/ tongue & groove ceiling. Primary suite is located off the living room features an en-suite bath w/ tile flooring, tiled shower, dual custom vanity & walk-in closet w/ additional shelving. Conveniently located between the garage & living area, the laundry room includes a utility sink. Two additional bedrooms are located on the opposite side of the house w/ one offering custom built-in shelving. Situated between the two beds is the second bath with tile flooring, a tub/shower combination w/ tile surround & glass sliding door and vanity.
Listing courtesy of Jamie Gentry, Keller Williams Unified


