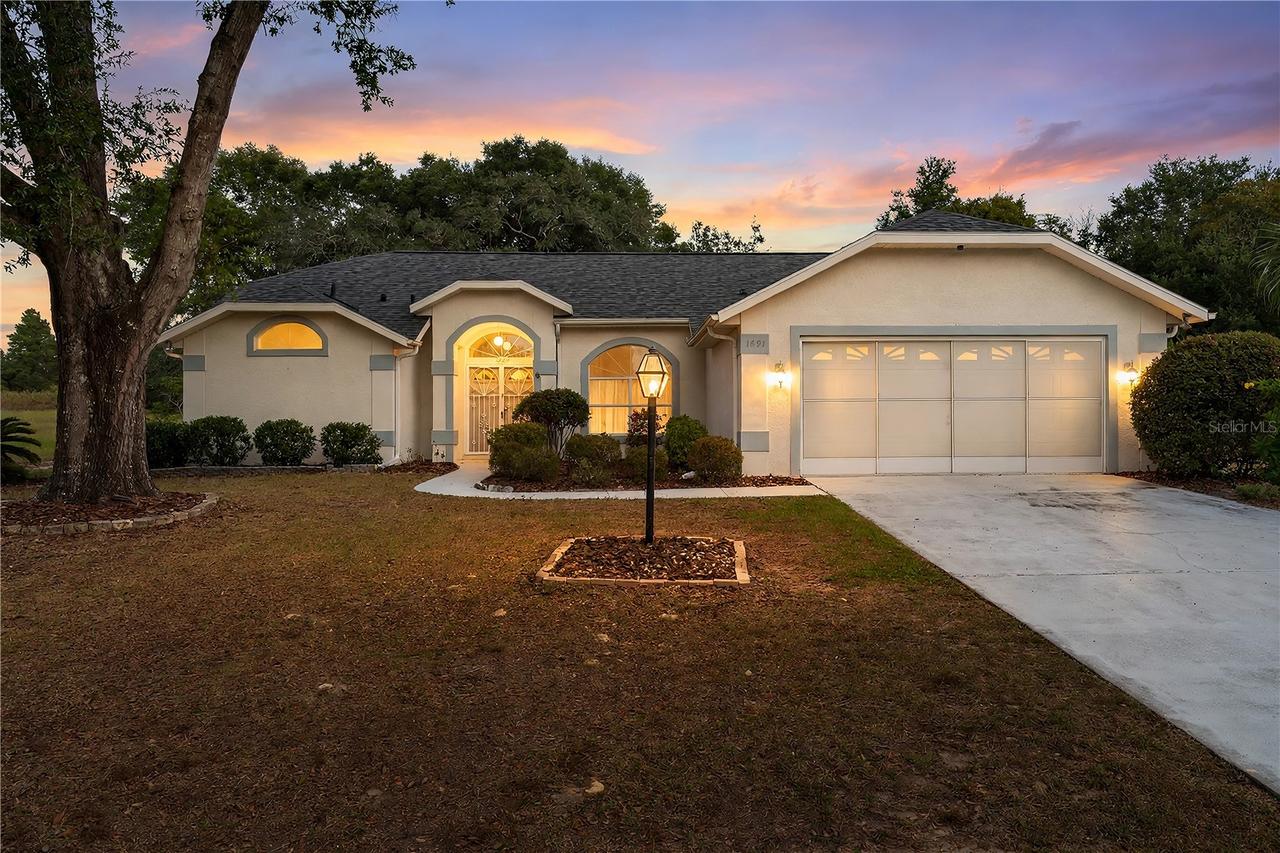
Photo 1 of 62
$269,900
| Beds |
Baths |
Sq. Ft. |
Taxes |
Built |
| 2 |
2.00 |
1,638 |
$3,289.89 |
1993 |
|
On the market:
3 days
|
Est. Monthly Payment:
$1,890($1,616 + $274 taxes*)
View full details, photos, school info, and price history
Virtually Staged. Home Sweet Home! Come check out this popular OPEN CONCEPT floor plan home in the Hillcrest section of the Meadowcrest community. This layout has a comfortable balance of formal and informal living space. Enter into the oversized great room and dining room area with vaulted ceilings. Open eat-in-kitchen being the heart of this home, kitchen allows for great light and views and a generous wrap-around breakfast bar and separate table area. This floorplan with the key rooms all adjacent make for great entertaining not to mention convenience. Kitchen has plenty of cabinets and new stainless appliances. The Living room opens to an oversized Lanai and screened-in porch that extends the entire rear of the home. Such a great space to spend countless hours with versatile use. Connect to the outside and nature without actually being outside. Primary bedroom suite w/tray ceilings and its own access to Lanai. Nice sized “his”and “her”closets, spacious master bathroom w/soaking tub and walk-in shower and lg. linen closet. This model has a nice size second bedroom w/large closet and a second full hall bathroom and additional flex room that can be used as a den/ office or potentially a third bedroom ( currently no closet). Separate laundry room off the two-car garage also with access door to yard and garage doors w/private screening. Some additional features include: newly painted throughout, new roof, newer HVAC system (2023), bessler pull-down stairs in garage to partially floored attic great for additional storage. Home available for a quick closing and has been virtually staged in a few of the rooms. Make your appt today!
Listing courtesy of Benjamin Cleary & Debra Cleary, TROPIC SHORES REALTY & TROPIC SHORES REALTY


