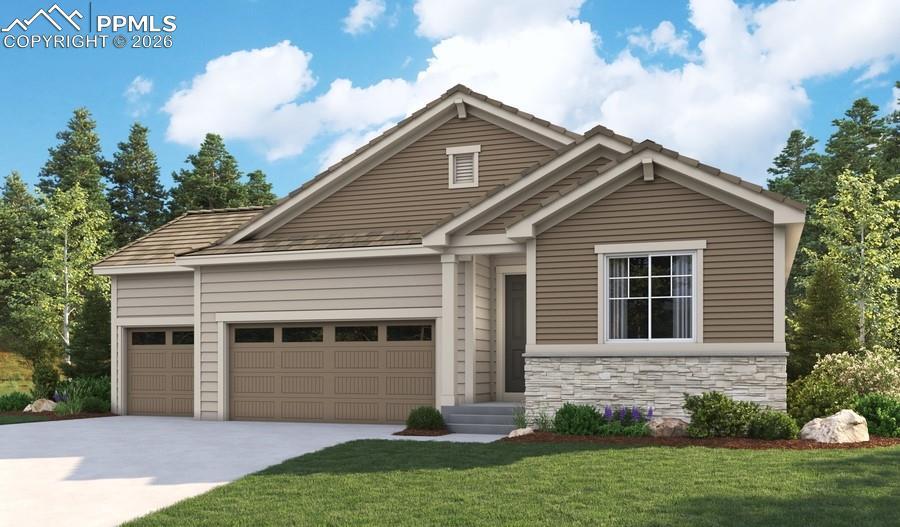
Photo 1 of 23
$714,950
| Beds |
Baths |
Sq. Ft. |
Taxes |
Built |
| 5 |
2.00 |
3,309 |
0 |
2025 |
|
On the market:
141 days
|
View full details, photos, school info, and price history
**!!AVAILABLE NOW/MOVE IN READY!!**FINISHED BASEMENT WITH WET BAR** This Arlington is designed to impress with a spacious ranch-style layout, thoughtfully crafted living spaces, and designer finishes throughout. Just off the entry, you’ll find two generous secondary bedrooms with a shared bath, offering ideal accommodations for family or guests. Beyond, the open-concept design welcomes you into an expansive great room with a fireplace, a bright dining area, and a gourmet kitchen that will inspire any level of chef with its large quartz center island, stainless steel appliances, walk-in pantry, and abundant cabinet storage. Tucked away for privacy, the luxurious primary suite showcases a deluxe bath and an oversized walk-in closet. A convenient mudroom and laundry room add everyday functionality. The finished basement expands your living space even further with a wide-open recreation room, two additional bedrooms, a shared bath, and plenty of unfinished storage space. Complete with a 3-car garage, this home offers the perfect blend of comfort, style, and flexibility.
Listing courtesy of Matt Tonge, Richmond Realty Inc



