Photo 1 of 48
$4,950,000
| Beds |
Baths |
Sq. Ft. |
Taxes |
Built |
| 5 |
5.00 |
5,650 |
0 |
1968 |
|
On the market:
1 day
|
View full details, photos, school info, and price history
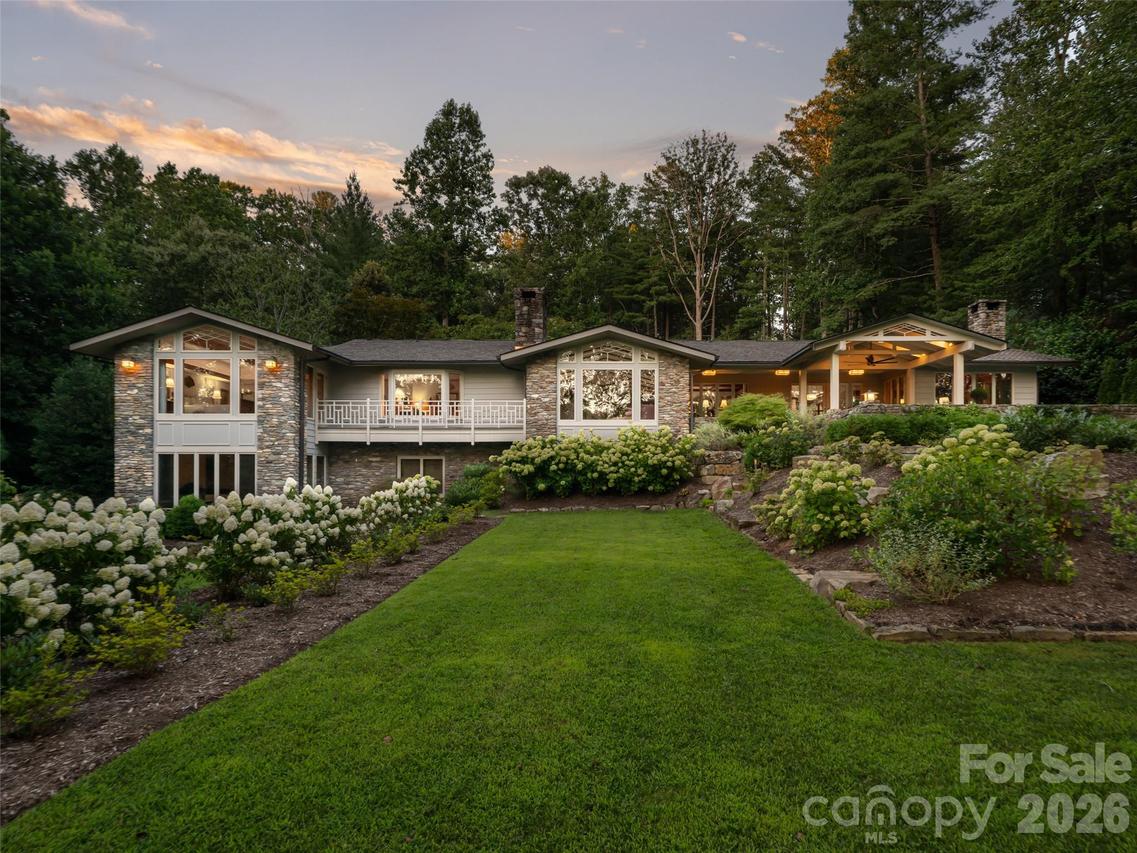
Nestled on 1.5 private, landscaped acres along the 6th fairway of the prestigious Biltmore Forest Country
Club, 17 Amherst Rd is a classic home that is designed for easy living and entertaining. Originally built
in 1968, this 5,650 sq ft home has been thoughtfully expanded and remodeled by Griffin Architects,
showcasing extraordinary Arts & Crafts craftsmanship with custom Cherry and Maple millwork throughout. The
main level welcomes you with a beautiful front entry foyer, light-filled living and dining spaces
overlooking the golf course, a chef's kitchen, family room, wet bar, and a large study/den with full bath.
The primary suite is a private sanctuary featuring golf course views, a sitting/office area, dual walk-in
closets, a spa wet room with an oversized shower and soaking tub, a private golf-view porch, and a spiral
staircase leading to the lower level. Downstairs offers a second spacious primary suite, two additional
bedrooms, a gym/multipurpose space, a landing study/sitting area, and abundant storage. Outdoor living
shines with flagstone terraces, a fire pit, play areas, and a serene pond with a cascading waterfall.
Designed for all seasons, the grounds feature mature plantings, landscape lighting, a concrete drive with
extra parking, and a deep two-car garage. Situated right on the golf course in historic Biltmore Forest,
this rare offering pairs unmatched privacy with an unbeatable neighborhood location.
Listing courtesy of Hope Byrd, Howard Hanna Beverly-Hanks Asheville-Biltmore Park


