Photo 1 of 40
$1,025,000
| Beds |
Baths |
Sq. Ft. |
Taxes |
Built |
| 4 |
3.10 |
2,772 |
$13,925.14 |
1996 |
|
On the market:
8 days
|
View full details, photos, school info, and price history
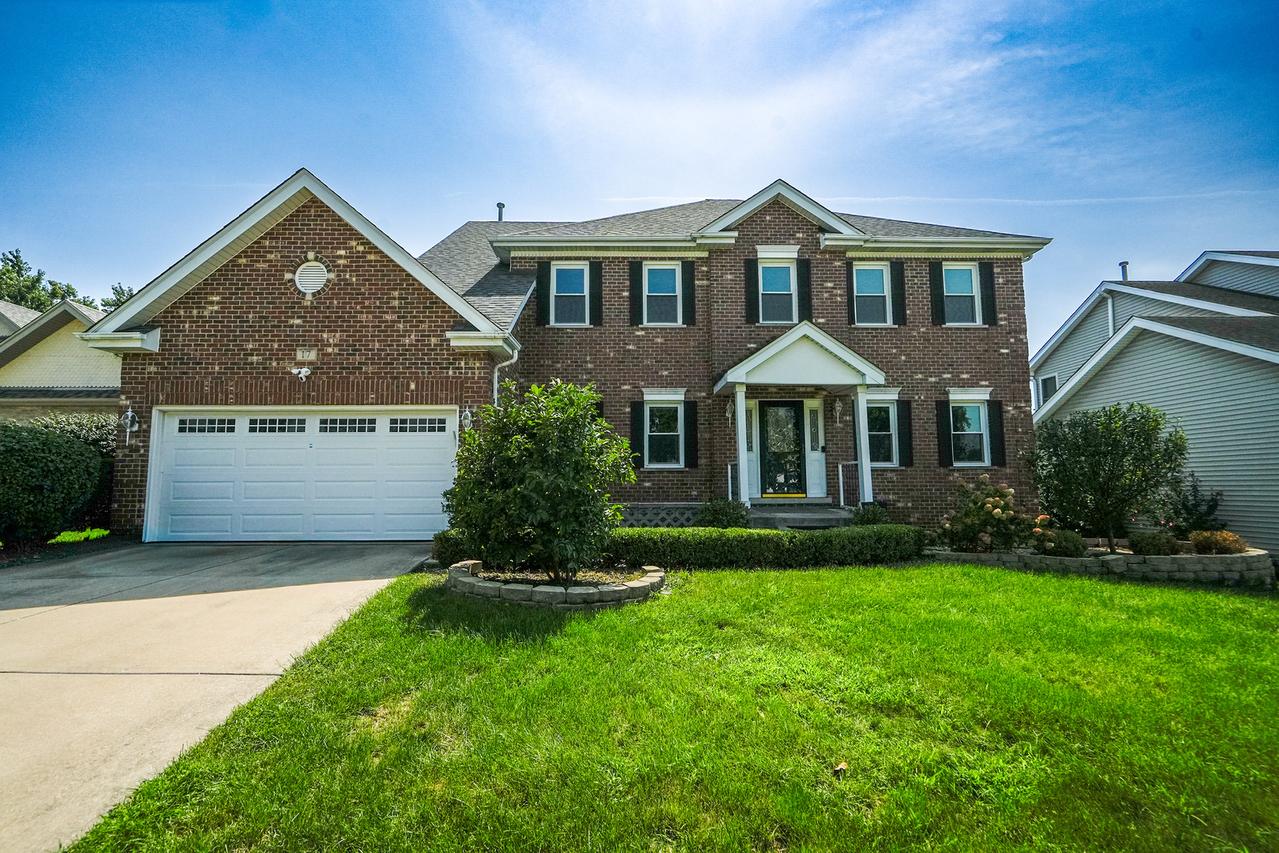
Welcome to this lovingly maintained, sun-filled 2-story Colonial nestled on a quiet cul-de-sac in Chapel Hill Ct. Designed with a clean, neutral palette and an inviting floor plan, this home offers the perfect balance of traditional charm and functional modern living. Step into a bright, two-story foyer that leads into spacious formal living and dining rooms-creating an effortless layout for holiday hosting and gatherings. The heart of the home centers around an upgraded white kitchen featuring sleek granite countertops, all-stainless-steel appliances, and a window-filled breakfast nook with sliding glass doors opening to a scenic back deck. The kitchen seamlessly flows into a warm family room anchored by a classic brick fireplace. Upstairs, you'll find four generously sized bedrooms, including a primary suite complete with a private en-suite bath and a spacious walk-in closet. A convenient first-floor laundry room and an attached 2-car garage add everyday practicality. The standout feature of this home is the fully finished, extra-deep walk-out lower level. Functioning as a complete second living suite, it boasts a full kitchen, full bathroom, expansive living room, and a cozy second fireplace. With sliding glass doors providing direct access to the backyard patio, it offers the perfect setup for multi-generational living, extended guest stays, or the ultimate entertainment hub. Enjoy summer fun in your private, fully fenced backyard, all while living in the highly sought-after Hinsdale Central High School district!
Listing courtesy of Ben Yu, EverBright Realty