Photo 1 of 32
$2,395,000
| Beds |
Baths |
Sq. Ft. |
Taxes |
Built |
| 5 |
6.20 |
7,300 |
$9,709 |
1989 |
|
On the market:
5 days
|
View full details, photos, school info, and price history
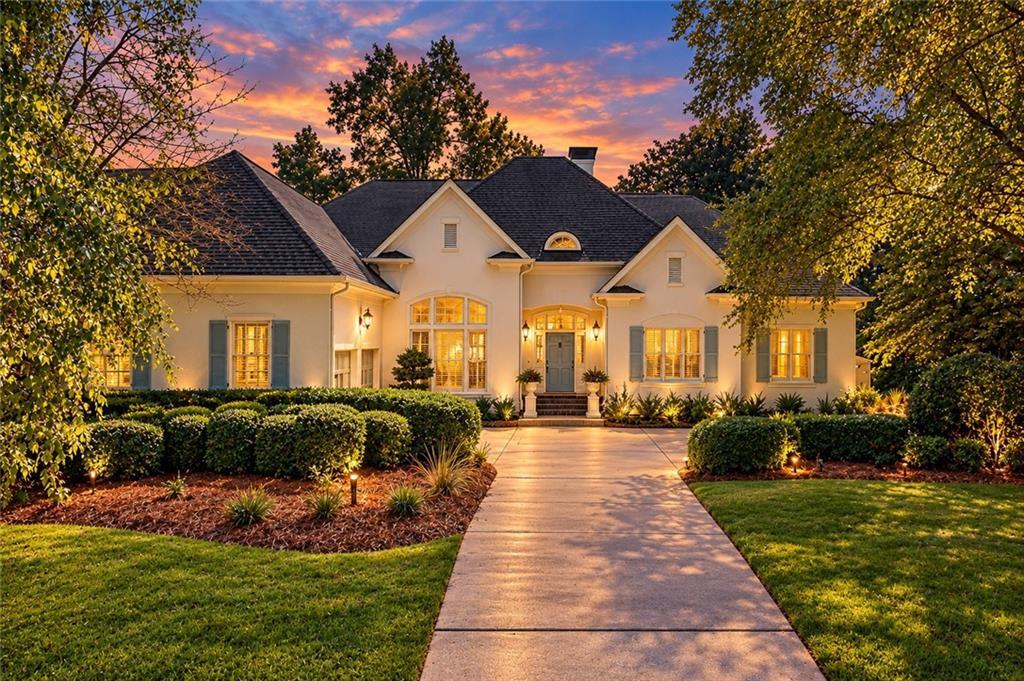
Ideally situated on a coveted cul-de-sac in Chastain Park, this light-filled 5BR/6BA/2 half-bath home offers high ceilings, generous living spaces, and exceptional indoor-outdoor living. Perfectly positioned between Chastain Park and Sandy Springs City Center and just minutes from Buckhead. A true chef’s kitchen features a Le Cornue range, 2 dishwahsers, beverage cooler, dedicated baking/prep island, additional oversized island, and abundant workspace. The main level includes a spacious primary suite plus a private guest suite, while three large upper level bedrooms each offer ensuite baths. A charming screened porch with wood burning fireplace with dining area that overlooks the pool and walk-out terrace, where a beautifully refreshed Cool Deck pool surround creates the perfect setting for dining al fresco, weekend brunch, and entertaining. A full terrace level with wine cellar, full bath offers additional flexible living space. A true entertainers delight.
Listing courtesy of DAWN ANDERSON, Dorsey Alston Realtors



