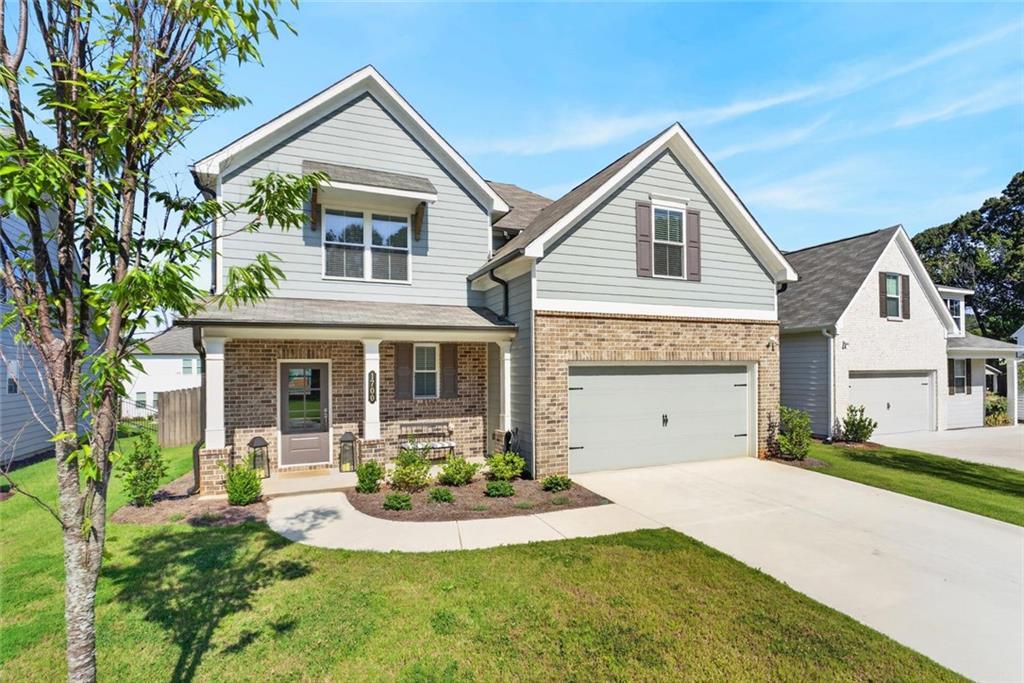
Photo 1 of 40
$487,500
| Beds |
Baths |
Sq. Ft. |
Taxes |
Built |
| 4 |
2.10 |
2,572 |
$3,804 |
2025 |
|
On the market:
73 days
|
View full details, photos, school info, and price history
Discover one of the best values in Mableton, GA a like-new 4-bedroom, 2.5-bath home offering more than 2,000 square feet in the popular Conley floor plan. A level driveway, two-car garage and welcoming covered front porch create charming curb appeal.
Inside, the light-filled, open-concept main level is designed for comfortable everyday living and effortless entertaining. The standout kitchen features a large center island, designer finishes and an open view of the family room, where a shiplap-accented fireplace with a custom mantel creates a beautiful focal point.
Upstairs, the spacious primary suite offers a relaxing retreat with a soaking tub, separate shower, double vanity and expansive walk-in closet. Three additional bedrooms, a full secondary bathroom and a conveniently located upstairs laundry room complete the home.
Thoughtful upgrades and a fully fenced backyard make this Mableton home truly move-in ready. Enjoy neighborhood sidewalks and a community swimming pool, all within a welcoming setting convenient to shopping, dining, concert venue, recreation and major Atlanta-area destinations. With its functional layout, stylish finishes and exceptional value, this one is a must-see.
Listing courtesy of Kate Wright, Engel & Volkers Atlanta



