Photo 1 of 1
$601,995
| Beds |
Baths |
Sq. Ft. |
Taxes |
Built |
| 3 |
2.10 |
2,050 |
$1,296 |
2026 |
|
On the market:
1 day
|
View full details, photos, school info, and price history
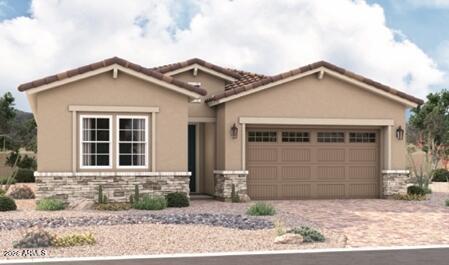
Welcome to the Alden floorplan at Portfolio at Lucero; situated on an elevated lot backing to the Lucero hillside, this beautifully designed single-level home offers approximately 2,050 square feet of living space, 3 bedrooms, 2 and a half bathrooms, and a 3-car tandem garage. This airy layout showcases a gourmet kitchen and open dining and living areas that open to a large covered patio. This home features great curb appeal with elevated stonework on the façade. Located in the sought-after Estrella master-planned community, residents enjoy access to lakes, scenic trails, resort-style amenities, and a true sense of community, all set against stunning desert and mountain views on an oversized lot. A rare combination of space, functionality, and lifestyle; this Alden plan is designed to fit the way you live!
Listing courtesy of John Bargnesi, Sekisui House Arizona



