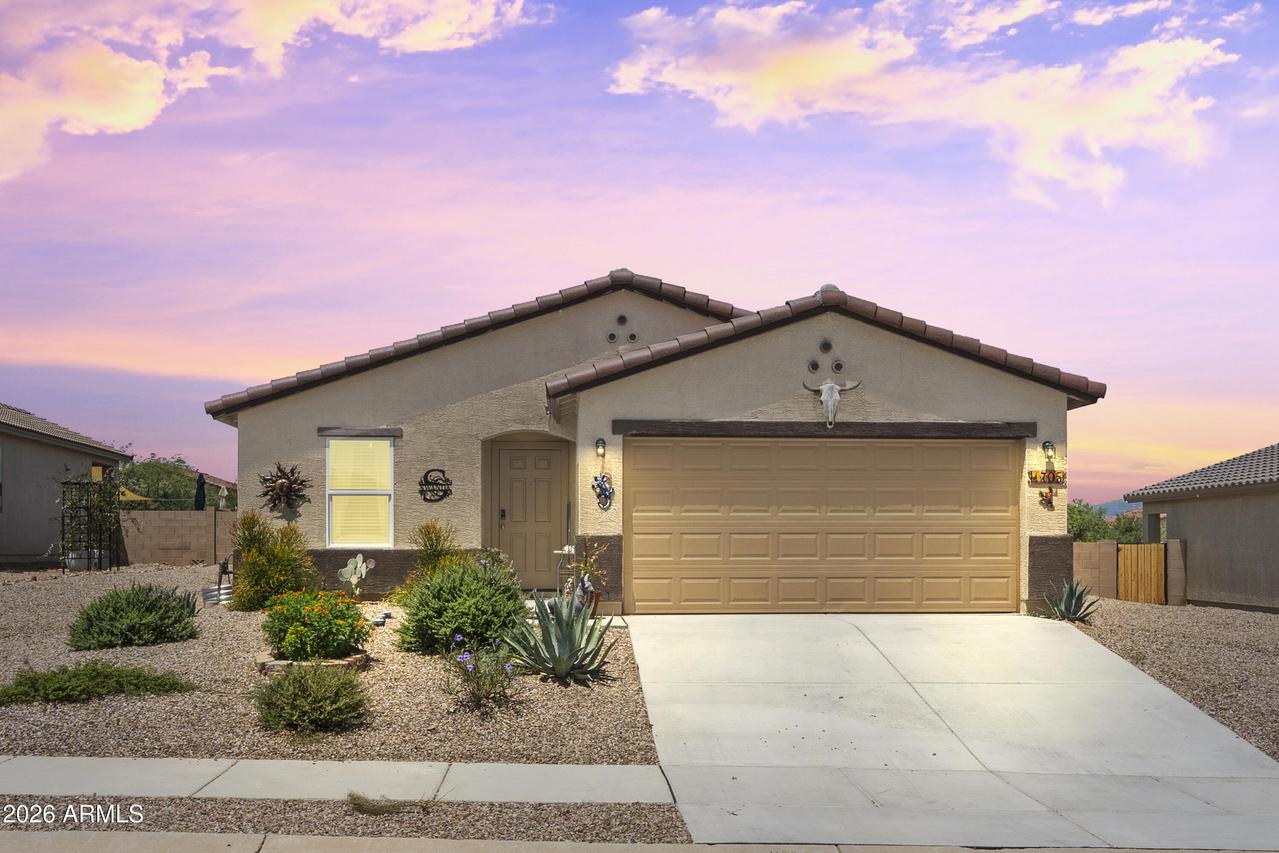
Photo 1 of 45
$269,950
| Beds |
Baths |
Sq. Ft. |
Taxes |
Built |
| 3 |
2.00 |
1,651 |
$287 |
2024 |
|
On the market:
74 days
|
View full details, photos, school info, and price history
Welcome to The Canyons at Whetstone Ranch! This 3-bedroom, 2-bathroom Palmero plan offers 1,600 sq. ft. of thoughtfully designed single-story living. The open-concept floor plan seamlessly connects the living, dining, and kitchen areas. The kitchen features beautiful 36'' slate-color cabinetry, quartz countertops, large island, walk-in pantry, recessed lighting, and stainless-steel appliances. The spacious primary suite offers a private bath, dual vanities, separate tub and shower, and walk-in closet. Enjoy upgraded wood-look tile, plush bedroom carpet, cathedral ceilings, skylights, Low-E windows, and a separate laundry room.
Listing courtesy of Victor Walker & Derrick Coates, eXp Realty & eXp Realty


