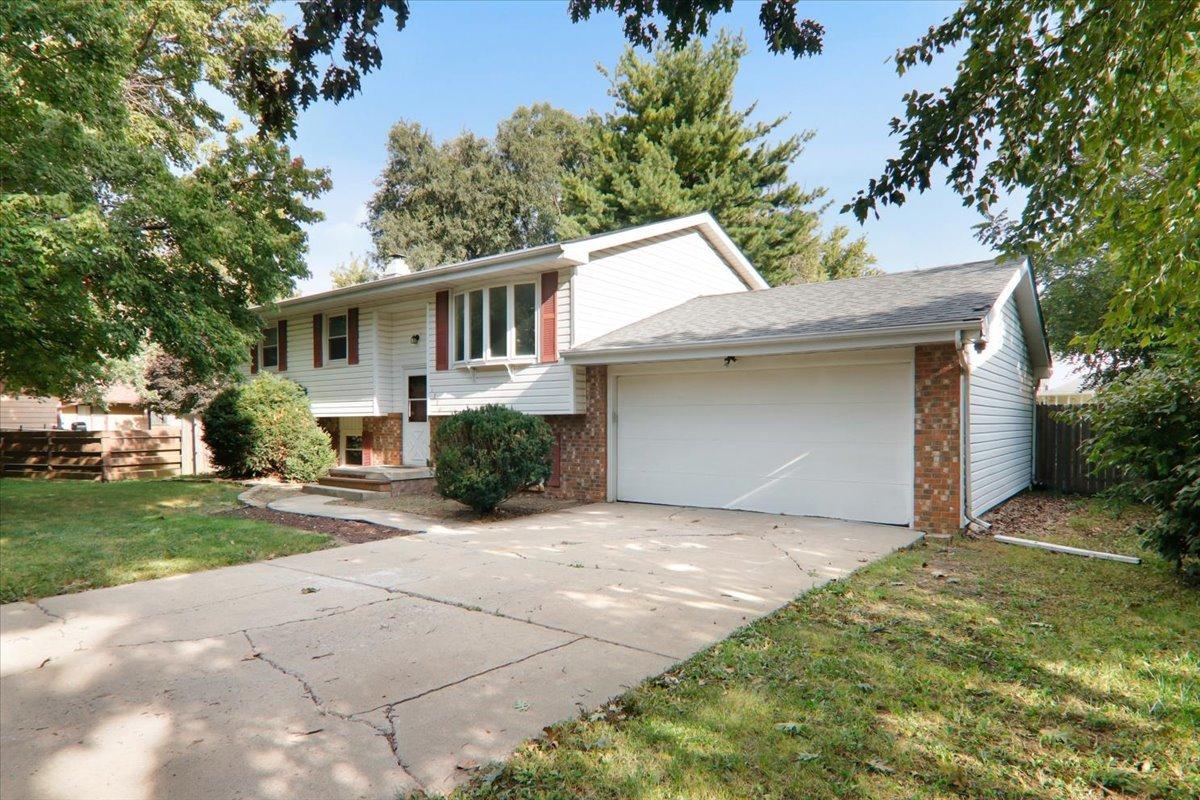
Photo 1 of 43
$239,900
| Beds |
Baths |
Sq. Ft. |
Taxes |
Built |
| 4 |
1.10 |
2,094 |
$4,557.10 |
1975 |
|
On the market:
1 day
|
View full details, photos, school info, and price history
Spacious, neutral, and very clean split-level in the Parkside Elementary, Parkside Junior High, and Normal Community West school district, with close proximity to all three schools! Main level features 3 bedrooms, a light and bright living room, and then a table-space kitchen with all new stainless steel appliances that stay, including a 5-in-1 electric stove with air fry capabilities. The lower level features a custom-designed family room with a wood-burning fireplace and brand-new carpeting (8/26). The 4th bedroom is also in the lower level, along with a half bathroom. Be sure to check out the freshly painted laundry/workshop/storage room on your way to the attached oversized two-car garage. Wonderful mechanical updates have been done as well, including a new Lennox furnace and air conditioner in '17, a new sump pump in '15, and a new water heater in '12. A new roof was done in '16. Come see how ready this home is for your family!
Listing courtesy of Tracy Haas Riley, BHHS Central Illinois, REALTORS


