Photo 1 of 39
$650,000
| Beds |
Baths |
Sq. Ft. |
Taxes |
Built |
| 4 |
3.10 |
3,102 |
$2,447 |
2006 |
|
On the market:
69 days
|
View full details, photos, school info, and price history
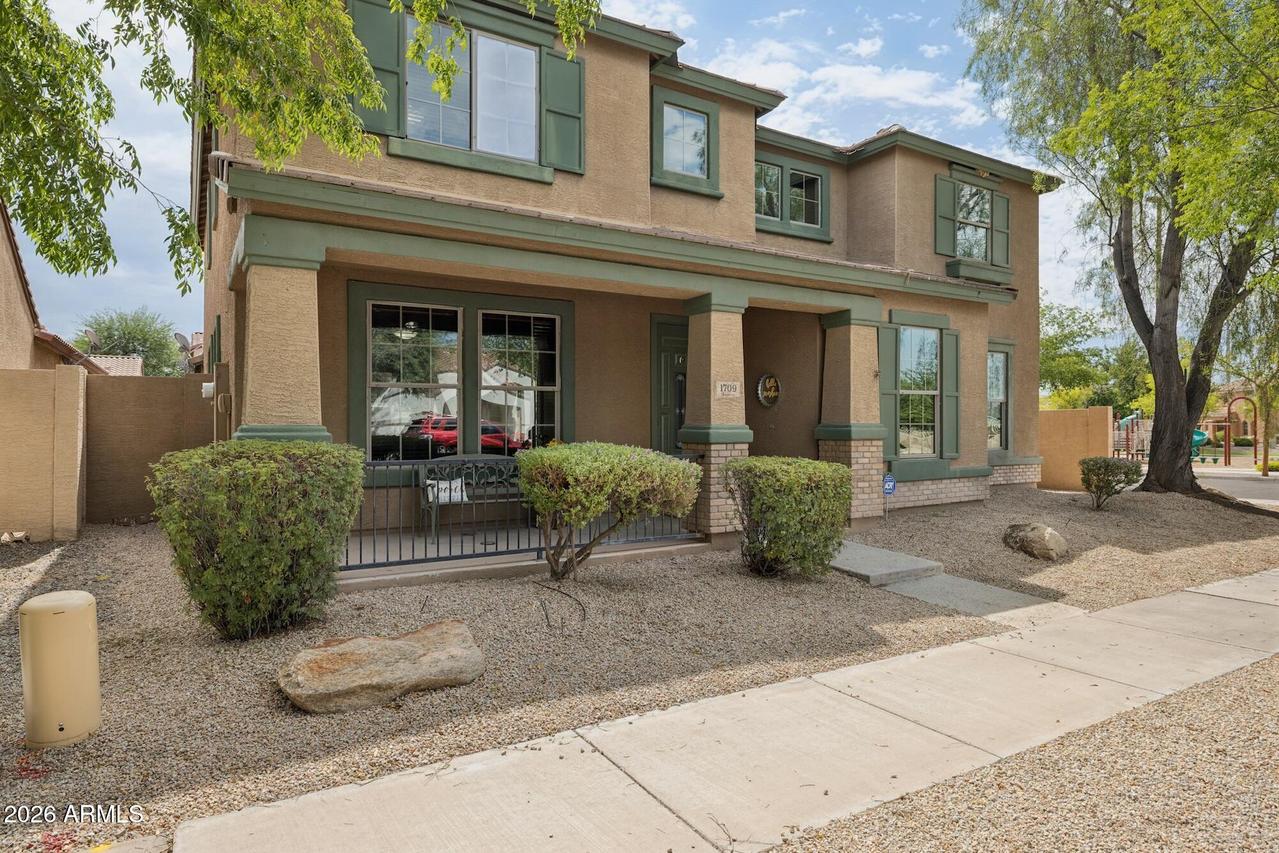
Four bedrooms, two offices, and a floor plan that fits with how you actually live. Set on a corner lot in Gilbert, next to community park. Living room anchored by a corner gas fireplace, with a glass-doored office just off the entry and a second flex space/ 2nd office. The kitchen is built for gathering: granite counters, a full center island, wall oven, a cooktop, stainless appliances, and a walk-in pantry. French doors off the breakfast area lead to a grassy backyard with a paver patio, a covered patio with a ceiling fan, and block-wall privacy, ready for weekend grilling and Arizona evenings outdoors. Upstairs, a loft creates a flexible bonus space for a game room, media space, or play area. The spacious primary suite includes a soaking tub, a separate glass shower. 3 community pools. shower, dual vanities, and a walk-in closet. A second bedroom offers its own en-suite bath and walk-in closet, ideal for guests or multigenerational living, while two additional bedrooms share a hall bath. The three-car tandem garage adds room for vehicles, storage, or a workshop. The location puts you minutes from San Tan Village, with its shopping, dining, and entertainment, plus easy access to Gilbert's parks, schools, and commuter routes.
Listing courtesy of David Cline & Nicholas Giles, Keller Williams Integrity First Realty & Keller Williams Integrity First Realty