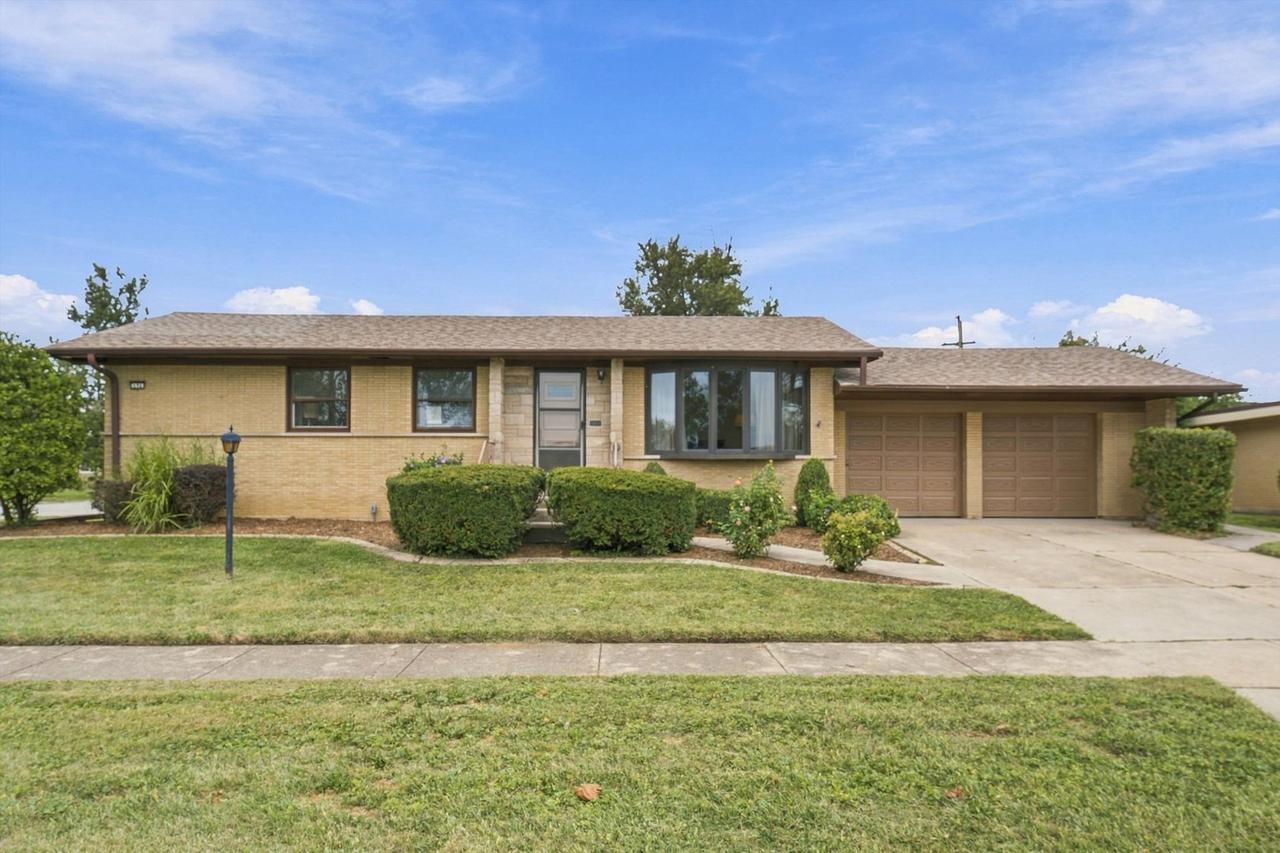
Photo 1 of 33
$195,000
| Beds |
Baths |
Sq. Ft. |
Taxes |
Built |
| 3 |
1.00 |
1,125 |
$5,490.79 |
1960 |
View full details, photos, school info, and price history
Original owner offers this 3 BEDROOM/1 BATH GEM with a FULL BASEMENT & ATTACHED 2.5 CAR GARAGE! ~ Beautifully situated on a CORNER LOT in the H-F SCHOOL DISTRICT, you'll find this RANCH HOME move-in ready, having ALREADY PASSED THE CITY INSPECTION ~ Let's begin with the BRICK & STONE exterior, neat & tidy landscaping, and curved walkway, making for fantastic CURB APPEAL ~ Step inside to find the spacious living room, a perfect place to unwind or entertain, with its LARGE BOW WINDOW providing abundant natural light, plus the advantage of HARDWOOD FLOORING UNDER THE CARPETING ~ The dining room is adjacent to both the living room and kitchen, with plenty of space to accomodate your family & guests ~ The kitchen offers a great set up, with a built-in cooktop & oven and window over the sink ~ The 3 bedrooms are all good-sized and feature gleaming HARDWOOD FLOORING ~ The full bathroom boasts lots of storage, generous counter space, & tiled tub surround ~ All this and an ENORMOUS FULL BASEMENT ready to suit your needs: finish it for added living space, use it for storage galore, or host rollerskating parties ~ The ATTACHED 2.5 CAR GARAGE is super convenient for keeping you and your car out of the elements ~ Outside you'll find a PRIVATE YARD with a large PATIO, handsome landscaping, & EASY MAINTENENCE ~ Great location in the H-F SCHOOL DISTRICT, near shopping, dining, X-WAYS, & METRA TRAIN ~ Make it easy on yourself, and SAY "YES" TO THIS ADDRESS!
Listing courtesy of Cara Dulaitis, Re/Max 10


