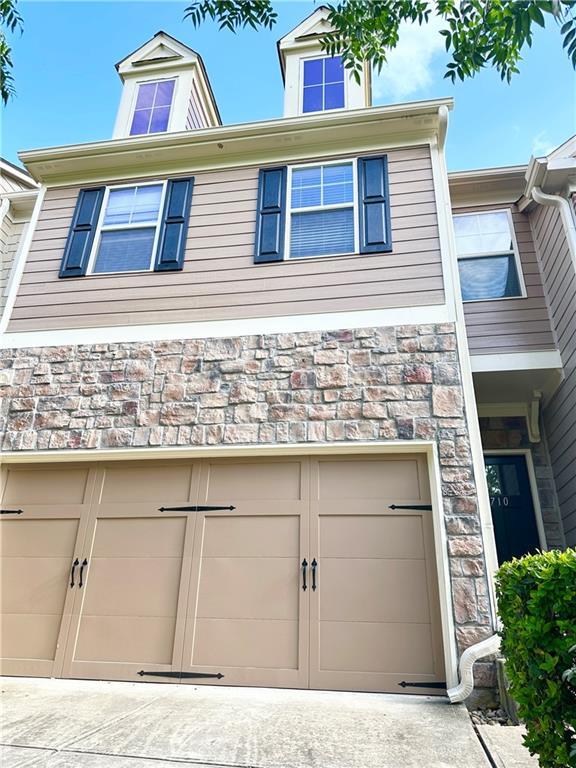
Photo 1 of 42
$335,000
| Beds |
Baths |
Sq. Ft. |
Taxes |
Built |
| 3 |
2.10 |
1,792 |
$5,186 |
2016 |
|
On the market:
53 days
|
View full details, photos, school info, and price history
Welcome home to this beautifully luxurious 2-story townhouse that offers 3 bedrooms and 2.5 bathrooms with a bright, open-concept floor plan designed for both everyday living and entertaining. Hardwood floors on the main level. The spacious kitchen is the heart of the home, showcasing a large kitchen island, tile backsplash, upgraded cabinetry, and an open view into the dining and living areas, creating the perfect flow for gatherings and daily comfort. Family room with a ceiling fan and a fireplace. Large dining area has a door to the deck, which overlooks a wooded private backyard with a beautiful year-round view. The oversized primary suite offers a relaxing retreat with a garden tub, separate glass-enclosed shower, and dual vanities. Two additional generously sized bedrooms provide flexibility for family. The unfinished basement offers lots of storage space. Conveniently located with easy access to Highway 78, as well as nearby shopping, dining, and entertainment, this home combines comfort, style, space, and convenience in one exceptional package.
Listing courtesy of Bing Li & Elizabeth Hall, All Choices Realty, LLC. & All Choices Realty, LLC.




