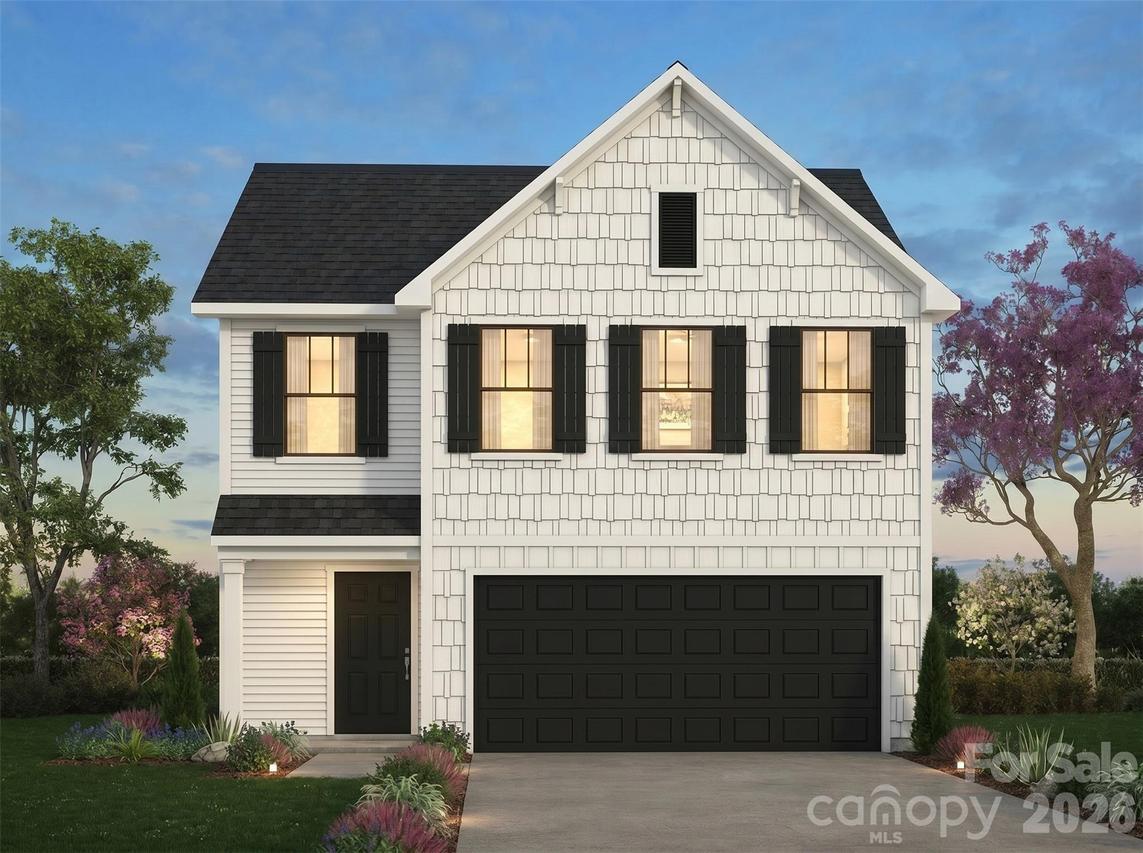
Photo 1 of 2
$319,900
| Beds |
Baths |
Sq. Ft. |
Taxes |
Built |
| 3 |
2.10 |
2,339 |
0 |
2026 |
|
On the market:
9 days
|
View full details, photos, school info, and price history
NEW CONSTRUCTION + FLEX ROOM + UPSTAIRS LOFT! The Hallie offers 2,339 square feet with 3 bedrooms, 2.5 baths and flexible living spaces on both levels. The open main floor connects the Great Room, Dining area and Kitchen, while a separate Flex Room creates additional space for work, hobbies or everyday living. The Kitchen features Frost White quartz countertops, white Shaker cabinetry, upgraded tile backsplash and stainless appliances. Upstairs, the spacious Primary Suite includes a walk-in closet and private bath with an oversized 60" shower. Two additional bedrooms, a full bath, Laundry and a generous Loft complete the second floor. Stylish finishes, durable flooring, a covered front porch and attached 2-car garage round out this thoughtfully designed home in Autumn Ridge. Take a tour of Autumn Ridge and see how the Hallie's flexible layout works for you!
Listing courtesy of Kaylee Wilson, TLS Realty LLC


