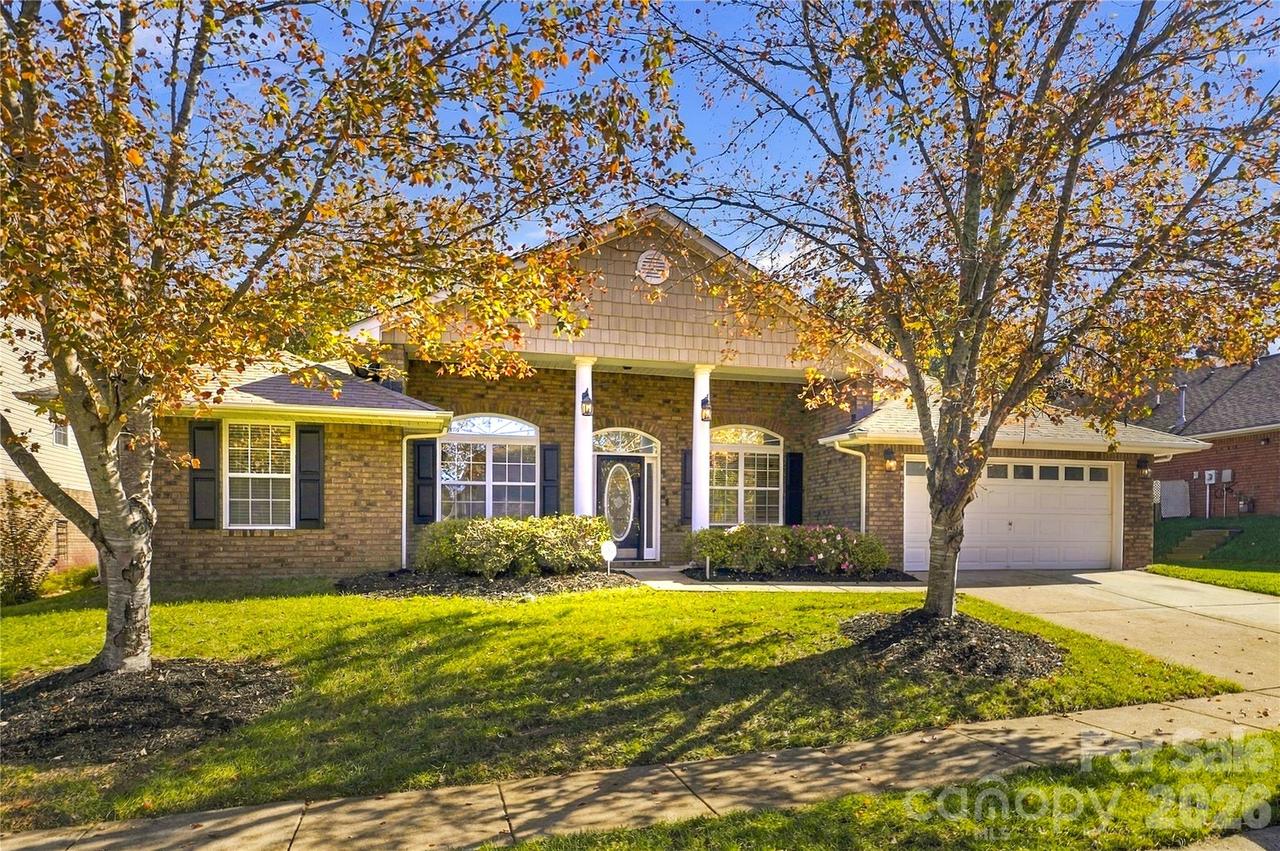
Photo 1 of 41
$399,900
| Beds |
Baths |
Sq. Ft. |
Taxes |
Built |
| 4 |
2.00 |
2,072 |
0 |
2007 |
|
On the market:
1 day
|
View full details, photos, school info, and price history
Offering 2,072 square feet of living space, this 4 bedroom, 2 bath home includes a spacious living area, a dedicated office, and a sunroom. Recent updates include fresh interior paint and all new carpeting, while wood flooring extends throughout the main living areas. The inviting living room features a vaulted ceiling and gas fireplace, creating a comfortable space to relax or gather. The kitchen includes wood cabinetry, stainless steel appliances, and a raised breakfast bar. An adjoining breakfast area and separate dining room provide multiple dining options. French doors lead into the office, creating a private space for working from home or other uses. The sunroom overlooks the backyard and can be accessed directly from the living area, primary suite, and a secondary bedroom. The spacious primary suite features a tray ceiling, walk in closet, and an ensuite bath with dual vanities and a tiled shower with glass doors. Two additional bedrooms share a full bathroom conveniently located between them. Outside, the large backyard has a wooded backdrop for added privacy, along with a storage shed for outdoor equipment and additional storage. The two car garage includes a separate exterior access door. Community amenities include a clubhouse, outdoor swimming pool, playground, and sidewalks throughout the neighborhood. Enjoy convenient access to Denver's shopping, dining, and everyday essentials, along with Beatty's Ford Park on Lake Norman, where a public swimming beach, fishing pier, splash pad, playground, and boat ramp add to the area's appeal. Highway 16 provides convenient access to Charlotte and surrounding areas.
Listing courtesy of Amy Immel, RE/MAX Executive


