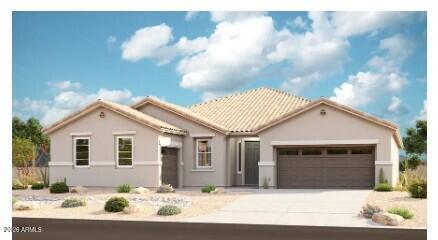
Photo 1 of 1
$664,995
| Beds |
Baths |
Sq. Ft. |
Taxes |
Built |
| 4 |
3.00 |
2,890 |
$161 |
2026 |
|
On the market:
0 days
|
View full details, photos, school info, and price history
The Julia welcomes you with timeless curb appeal, featuring a charming covered front porch and a thoughtfully designed ranch-style floor plan. Inside, an inviting extended entry leads to an open-concept living space where the expansive kitchen, breakfast nook, and great room seamlessly connect, creating the perfect setting for everyday living and entertaining. The kitchen is highlighted by a large center island and an oversized walk-in pantry, offering plenty of space for meal preparation, storage, and gathering with family and friends. A versatile flex room provides the ideal location for a home office, study area, or hobby space, while the formal dining room adds a touch of elegance for hosting special occasions. Just beyond, a private covered courtyard extends the living area outdoors, creating a peaceful retreat for relaxation or entertaining guests. The Julia also features three secondary bedrooms, two additional full bathrooms, and a spacious 3-car garage, providing comfort, convenience, and flexibility for modern living.
Listing courtesy of John Bargnesi, Sekisui House Arizona



