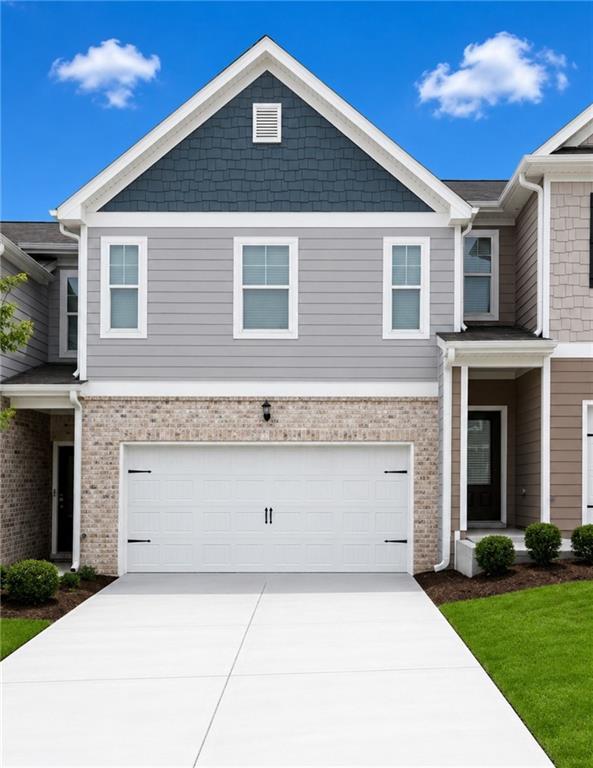
Photo 1 of 32
$311,900
| Beds |
Baths |
Sq. Ft. |
Taxes |
Built |
| 4 |
3.00 |
1,812 |
0 |
2026 |
|
On the market:
52 days
|
View full details, photos, school info, and price history
The New Waldorf floor plan at Creekside Village - Phase 2 is the townhome you’ve been dreaming of! Gorgeous hardwood floors span the main level, leading into a bright and inviting family room with a cozy fireplace. The open-concept design flows seamlessly into a beautifully appointed kitchen featuring sleek cabinetry, granite countertops, a massive island, and upscale recessed lighting—perfect for everyday living and entertaining. This plan also includes a bedroom on the main floor.
Upstairs, the spacious owner’s suite offers a private retreat with a large bath showcasing dual vanities, a separate shower, and a generous walk-in closet. Tow additional bedrooms and two full baths with granite countertops provide plenty of space for family, guests, or a home office.
Enjoy community amenities including a pool, tennis courts, and playground. Ideally located just minutes from The Mall at Stonecrest and Stone Mountain Park, with easy access to I-20 and a short drive to Atlanta. Close to shopping, dining, parks, and more—this vibrant community truly has it all!
Listing courtesy of Confidence Rose, Direct Residential Realty, LLC



