Photo 1 of 40
$479,900
| Beds |
Baths |
Sq. Ft. |
Taxes |
Built |
| 4 |
3.00 |
1,995 |
$4,291.82 |
1987 |
|
On the market:
107 days
|
View full details, photos, school info, and price history
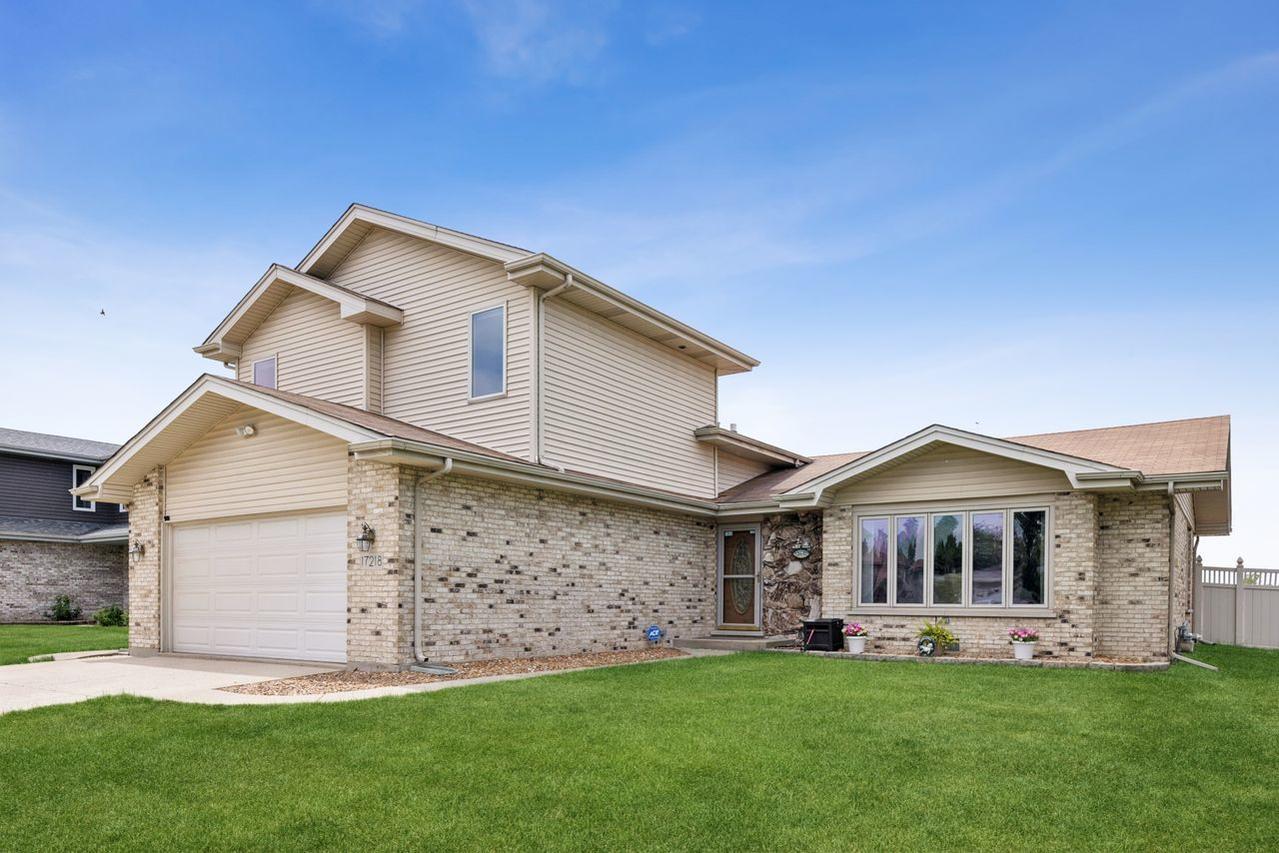
SHOWSTOPPER IN ANDREW HIGHLANDS! Prepare to be blown away by this massive, impeccably expanded quad-level nestled on a quiet, highly sought-after Tinley Park street. While official records only show above-grade space, the true finished living footprint stands at an incredible 2,700 square feet of meticulously crafted living space. Step inside to a sun-drenched main level featuring soaring vaulted ceilings and gleaming hardwood floors that flow effortlessly from the sprawling living room into the formal dining area. The heart of the home opens directly into a massive 19x15 four-season sunroom addition, creating the ultimate sunlit sanctuary. Step right out onto your custom oversized backyard deck (built in 2023) complete with a permanent natural gas grill that stays with the home. The upper level boasts a completely private, spectacular 19x18 third-floor primary suite addition. This luxurious oasis features a dedicated sitting room, a massive walk-in closet, and a spa-like bath with a custom 5-foot walk-in shower. Three additional generous bedrooms and a pristine second full bath complete this level. The lower level is built for entertaining, featuring a 2023 sub-grade remodel highlighting a sprawling 22x19 family room anchored by a cozy fireplace. Complete with a brand-new suite of stainless steel appliances (refrigerator, stove, microwave, dishwasher, washer), updated mechanicals, high-efficiency HVAC, and heavy-duty water management systems, total peace of mind is guaranteed. Located moments from top-tier schools, parks, dining, and commuter lines, this is the absolute pinnacle of luxury suburban living.
Listing courtesy of John Palomo, Coldwell Banker Realty