Photo 1 of 32
$712,995
| Beds |
Baths |
Sq. Ft. |
Taxes |
Built |
| 4 |
2.10 |
2,982 |
0 |
2026 |
|
On the market:
50 days
|
View full details, photos, school info, and price history
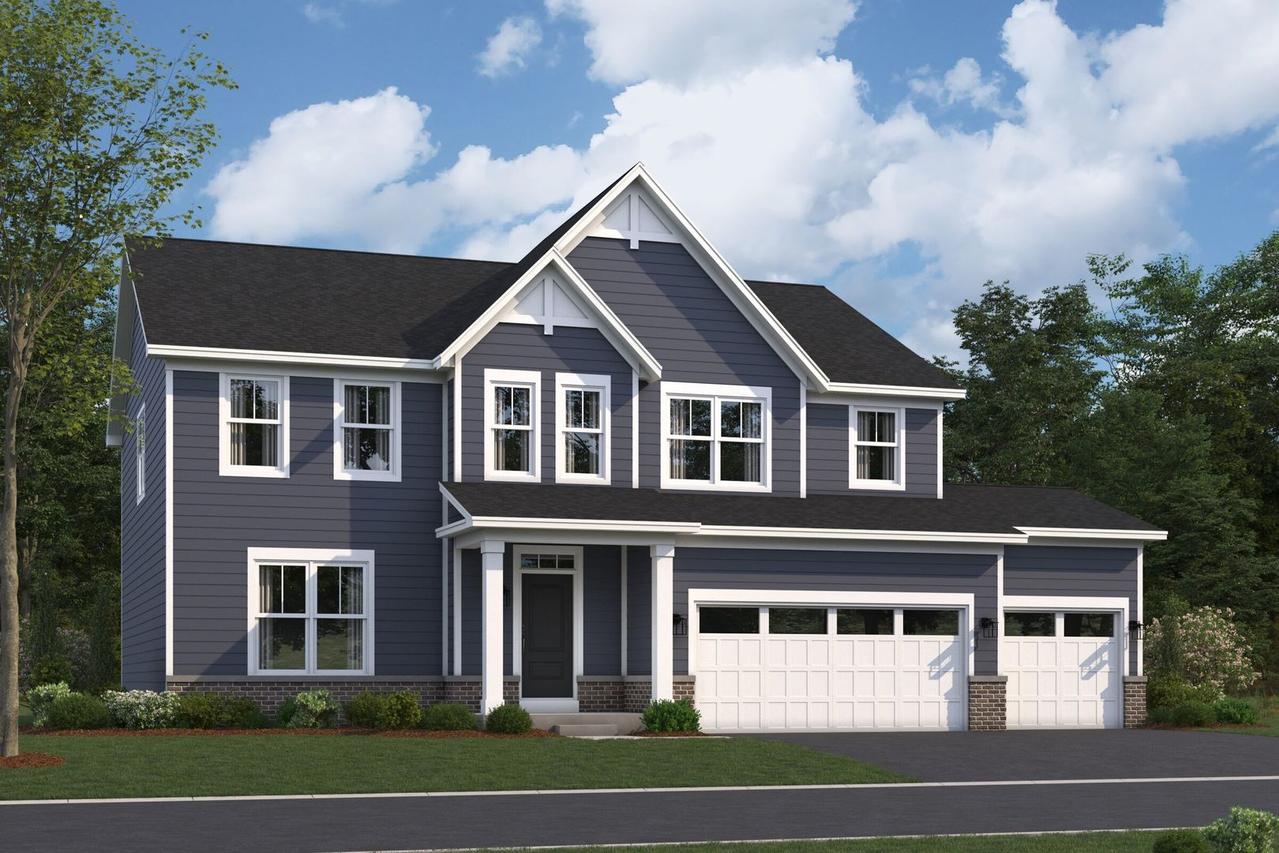
*Below Market Interest Rate Available for Qualified Buyers* Welcome home to the stunning Fairchild plan, a beautifully completed new construction home offering 2,982 square feet of thoughtfully designed living space in sought-after Lockport. Designed for modern living, this spacious floorplan features 4 bedrooms, 2.5 bathrooms, a versatile bonus room, and a 3-car garage. From the moment you step inside, you'll be impressed by the dramatic foyer with soaring volume ceilings and abundant natural light. The main level also includes a flexible front room ideal for a home office, formal sitting room, or playroom, along with a convenient powder room for guests. The heart of the home is the beautifully appointed kitchen, showcasing a large walk-in pantry, abundant cabinetry and countertop space, and an oversized island overlooking the breakfast area and expansive family room - creating the perfect open-concept layout for entertaining and everyday living. Large rear windows frame scenic backyard views and fill the home with natural light throughout the day. Upstairs, you'll find four generously sized bedrooms plus a spacious bonus room that offers endless possibilities for additional living space. The luxurious owner's suite serves as a private retreat with three windows, an expansive walk-in closet, and a spa-inspired en-suite bathroom. A full basement with rough-in provides incredible potential for future finishing and added living space. Broker must be present at client's first visit to any M/I Homes community. *Photos are of a model home, not subject home* Lot 60
Listing courtesy of Linda Little, Little Realty