Photo 1 of 42
$789,000
| Beds |
Baths |
Sq. Ft. |
Taxes |
Built |
| 4 |
3.10 |
2,757 |
$12,354.50 |
1980 |
|
On the market:
9 days
|
View full details, photos, school info, and price history
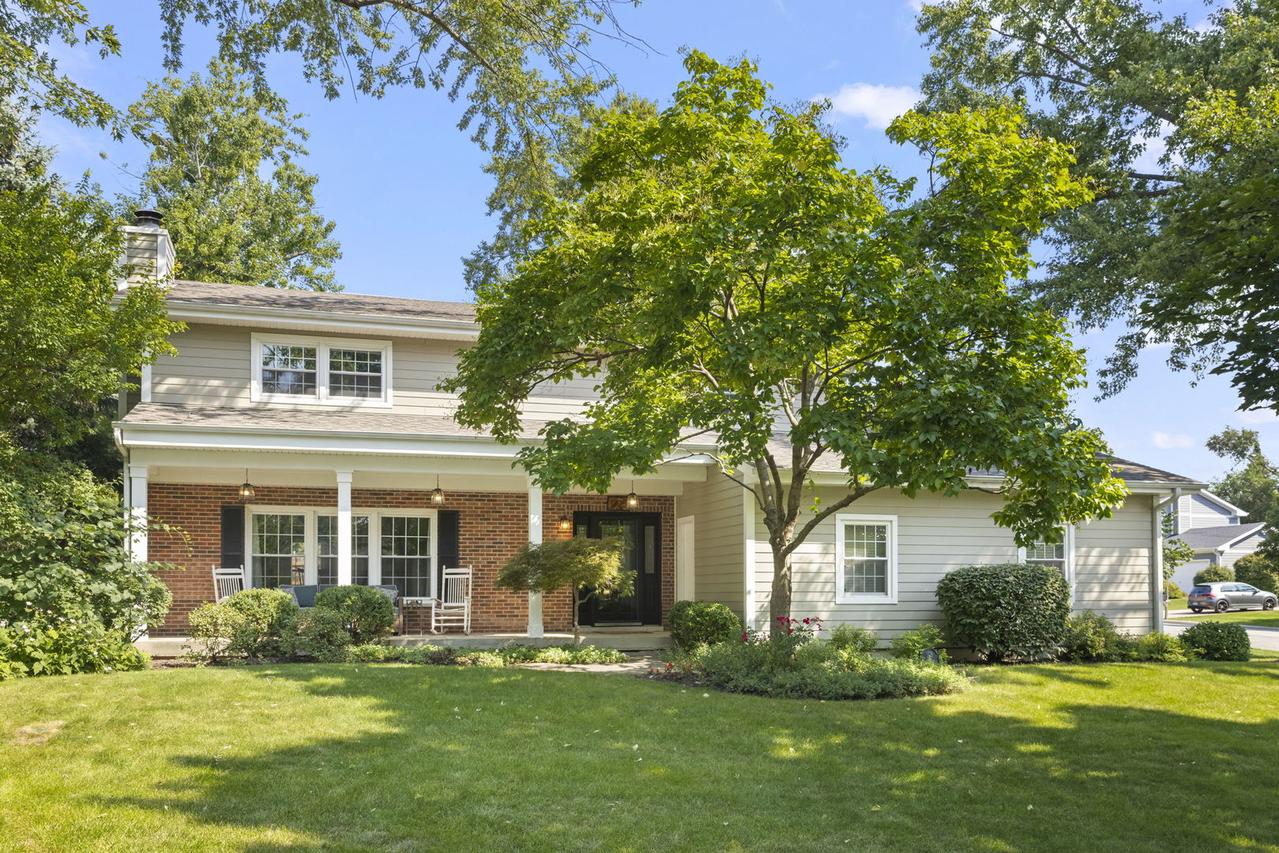
There are houses that check the boxes, and then there are homes where you can immediately picture everyday life unfolding. Pride of ownership is evident at every turn in this beautifully maintained traditional two-story, ideally positioned on a corner lot in a cul-de-sac setting within an established Wheaton neighborhood. Offering 4 bedrooms, 3.1 baths and 2,700 square feet plus a finished basement, this warm and inviting home pairs timeless appeal with thoughtful updates, flexible living spaces and an exceptional location near parks, highly regarded District 200 schools, Downtown Wheaton and Metra. Start your morning with coffee on the covered front porch. Come home through the side-load 2-car garage and drop everything at the built-in shelving nook. Gather around the kitchen's center island, curl up beside the family room fireplace, or step outside for dinner on the brick paver patio followed by an evening around the backyard fire pit. Inside, over 4,300 square feet of living space provides plenty of room to spread out. Oak hardwood runs throughout the first and second floors, while skylights brighten the family room and upstairs landing. There's a den/office off the kitchen, first-floor laundry, two fireplaces, four upstairs bedrooms and two beautifully remodeled upstairs baths featuring custom solid-wood Krisman Cabinetry vanities. One secondary bedroom even has a custom built-in bunk bed! Downstairs, the finished basement offers additional living space, a large full bathroom, cozy under-stair reading nook, full woodshop/storage room and additional walk-in storage. An existing craft room could be used as a 5th bedroom. And the big-ticket improvements? Already handled. Roof, gutters and James Hardie siding in 2019; kitchen appliances and privacy fence in 2020; and furnace and A/C in 2025. (Check out the full list of upgrades in the additional info tab!). Then there's the location: Graf Park and Monroe Middle School are approximately one block away, Emerson Elementary is about 0.7 mile away, and Downtown Wheaton and Metra are approximately one mile from home. Cozy. Updated. Immaculately cared for. Conveniently located. This is home.
Listing courtesy of Jennifer Newsom, Berkshire Hathaway HomeServices Chicago