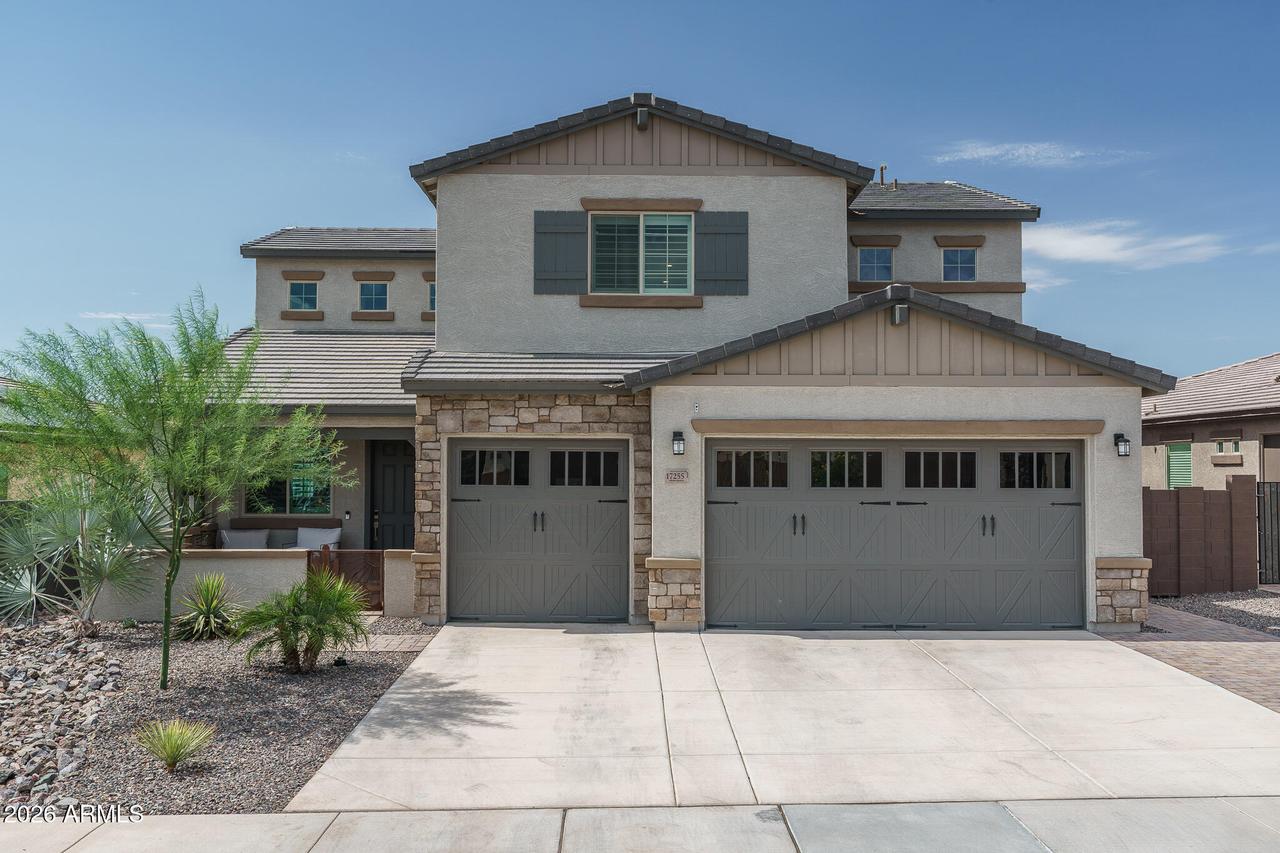
Photo 1 of 65
$599,000
| Beds |
Baths |
Sq. Ft. |
Taxes |
Built |
| 4 |
3.10 |
3,028 |
$1,549 |
2023 |
|
On the market:
109 days
|
View full details, photos, school info, and price history
Closing cost assistance available! This immaculate, model-sharp original-owner home blends style and comfort across 3,028 SqFt, welcoming you with elegant front living and dining spaces, a warm and spacious family room, & a beautifully appointed kitchen showcasing grey cabinetry, quartz counters, stainless appliances, a walk-in pantry, and a striking waterfall-edge island with breakfast bar. Upgraded corner sliding glass doors with motorized shades create a seamless indoor-outdoor flow to the covered patio and low-maintenance backyard with lush artificial turf. The main-floor primary suite feels like a private retreat, offering backyard access and a barn-door entry to a spa-inspired bath with dual-sink vanity, freestanding soaking tub, tiled shower with bench, and generous walk-in closet. Upstairs, the secondary bedrooms include another en-suite bedroom, complemented by a loft with built-in cabinets and a desk--perfect for study, work, or play. Thoughtful upgrades continue throughout the home with plantation shutters, two-tone paint, a well-designed laundry room with upper and lower cabinets and sink, a water softener, R/O system, and a pristine 3-car garage featuring epoxy floors, built-in cabinets, and a convenient service door to the backyard.
Listing courtesy of Beth Rider, Keller Williams Arizona Realty



