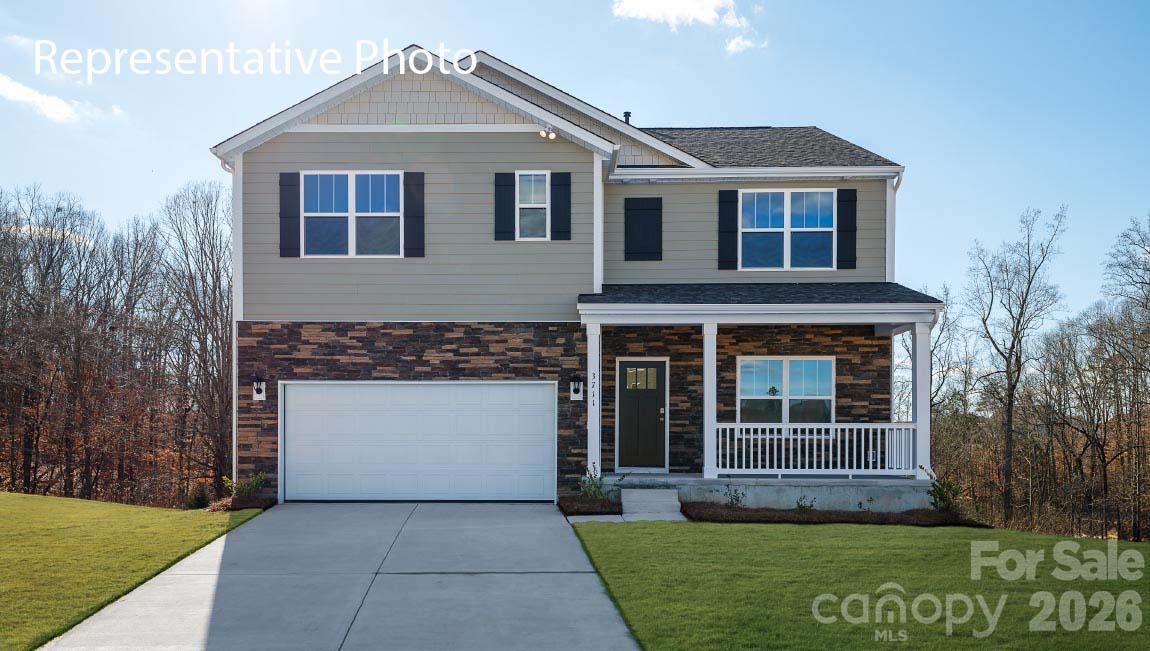
Photo 1 of 35
$469,340
| Beds |
Baths |
Sq. Ft. |
Taxes |
Built |
| 5 |
3.00 |
2,511 |
0 |
2027 |
|
On the market:
5 days
|
Est. Monthly Payment:
$2,810($2,810 + $0 taxes*)
View full details, photos, school info, and price history
Welcome to the Hayden at Hamptons at Hickory, the most desirable floor plan in the heart of Viewmont/Hickory—and the neighborhood’s only available basement lot.
From the inviting foyer, you are led past a flex space/ home office and into a bright, open-concept main living area. The seamless flow connects a spacious living room, dining area, and kitchen complete with a walk-in pantry, stainless steel appliances, and a center island with a breakfast bar. A main-level guest bedroom and detached full bathroom offer perfect convenience for visitors.
Upstairs, the primary suite features a walk-in closet and a bathroom with dual vanities. Three additional bedrooms share a third full bath, while a versatile loft space provides the perfect setup for entertainment, gaming, or a cozy reading lounge. This is a basement lot (walkout) and will be unfinished.
Listing courtesy of Chari Mayo, DR Horton Inc


