Photo 1 of 42
$1,195,000
| Beds |
Baths |
Sq. Ft. |
Taxes |
Built |
| 4 |
4.10 |
6,159 |
$19,786.17 |
1985 |
View full details, photos, school info, and price history
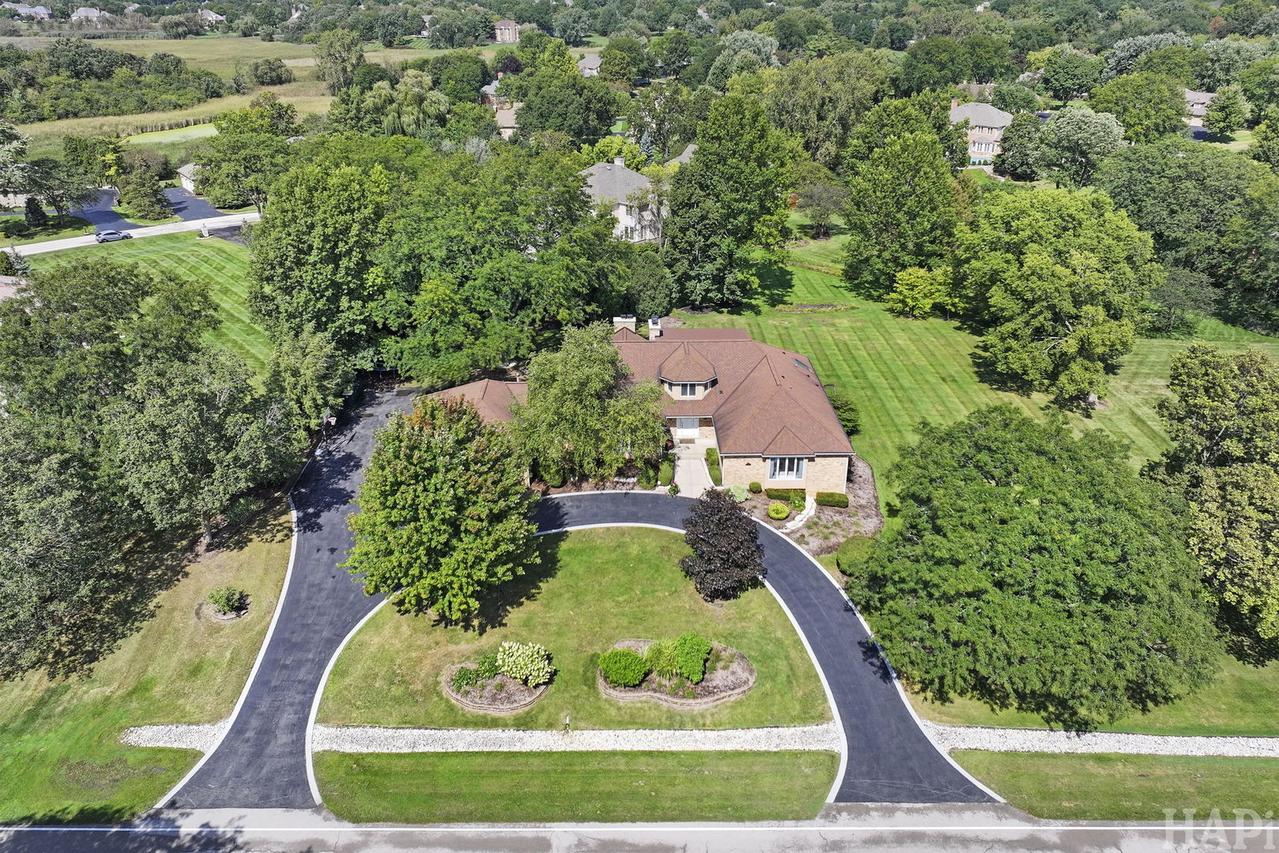
Welcome to this stunning all-brick ranch offering timeless architecture and elevated finishes throughout. This exceptional home features 5 bedrooms and 4.1 baths, including a versatile second level with a loft overlooking the foyer, a 5th bedroom, and a full bath - ideal as a private guest suite, in-law arrangement, or secluded home office. Open the door to soaring ceilings and oversized windows that flood the main living areas with natural light. A neutral color palette throughout brings a bright, elegant feel to every room. The great room is anchored by a dramatic floor-to-ceiling stone fireplace framed by rich wood beams, creating a warm yet architecturally striking focal point. The chef's kitchen is outfitted with quartz countertops and a premium appliance package, including Sub-Zero refrigeration, a Wolf range, and a Cove dishwasher - built for both everyday living and serious entertaining. A dedicated laundry room features an LG washer and dryer for added convenience. A finished English basement extends the living space with above-grade windows and natural light, while generous storage is thoughtfully incorporated on every level of the home. Outdoor living is just as impressive, with an oversized deck, brick paver patio, cozy firepit, and professionally designed landscaping - an ideal setting for entertaining or relaxing in your own private retreat. A rare combination of craftsmanship, scale, and quality finishes throughout.
Listing courtesy of Dean Tubekis, Coldwell Banker Realty