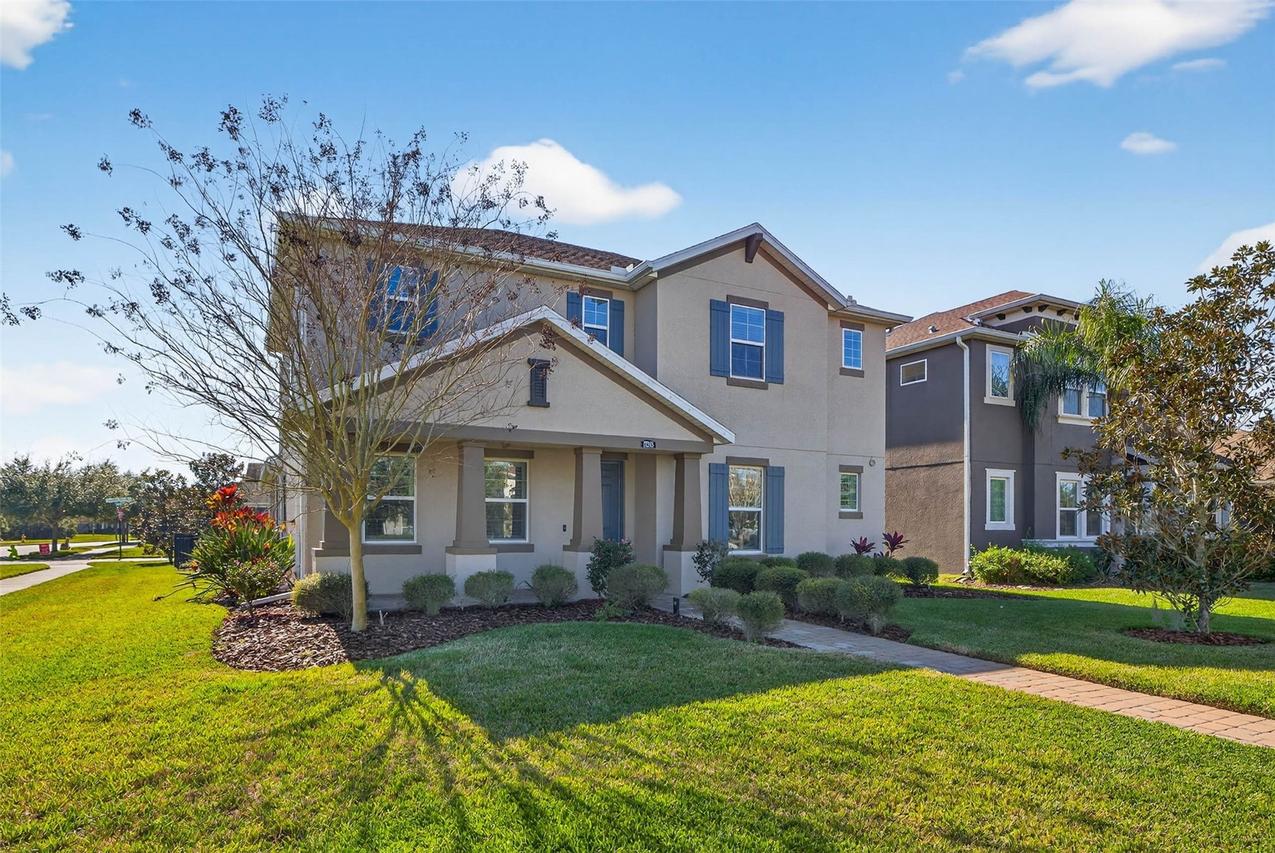
Photo 1 of 63
$669,000
| Beds |
Baths |
Sq. Ft. |
Taxes |
Built |
| 4 |
3.10 |
3,101 |
$11,477 |
2018 |
|
On the market:
242 days
|
View full details, photos, school info, and price history
One or more photo(s) has been virtually staged. Welcome to this beautifully maintained CalAtlantic home in the heart of Bexley, featuring a highly desirable 4-bedroom plus office floor plan that lives like a 5-bedroom home, offering the flexibility you are looking for. Whether you need a dedicated home office, guest suite, playroom, or additional bedroom, this thoughtfully designed layout adapts to your lifestyle. Situated on a prime corner lot with one of the largest front yards in the neighborhood and peaceful pond views, this home also features a fully paid-off whole-house solar system, helping keep electric bills remarkably low year-round.
The open-concept main living area is filled with natural light and showcases wide-plank laminate flooring, custom trim and crown molding, plantation shutters, surround sound, and designer lighting throughout. The spacious great room flows seamlessly into the dining area and a chef's kitchen complete with quartz countertops, an oversized center island with a mitered quartz edge for a thicker, custom look, a walk-in pantry, 42-inch white cabinetry, and a full KitchenAid appliance package including double ovens, a natural gas cooktop, a French-door refrigerator, and a newer Bosch dishwasher.
The first-floor primary suite offers true privacy and comfort with custom walk-in closets and a spa-inspired bath featuring dual quartz vanities, a frameless walk-in rain shower, two linen closets, and a private water closet. The main level also includes generous storage with a walk-in under-stair closet, a spacious laundry room, and a conveniently located half bath for guests.
Upstairs, a large loft provides flexible space for a media room, playroom, or second living area. One bedroom features its own en-suite bath and custom walk-in closet, while two additional bedrooms share a Jack-and-Jill bath.
Step outside to a fully fenced backyard featuring an expansive 19-by-26 brick-paver patio, perfect for entertaining, relaxing, or enjoying Florida living, with plenty of room to add a pool.
Additional upgrades include two Carrier HVAC systems with Nest thermostats, a tankless water heater, a whole-house water softener and filtration system, pre-wiring for security cameras, epoxy garage floors, suspended overhead storage racks, an extended driveway, and two EV charging stations.
Located in the highly sought-after Bexley community, residents enjoy resort-style pools, a fitness center, a clubhouse with café, parks, a dedicated dog park, miles of walking and biking trails, playgrounds, and the Bexley Hub, all with convenient access to the Suncoast Parkway, AdventHealth ER, Publix, and an ever-growing selection of dining and shopping.
Listing courtesy of Anne Brown & Emily Colamarino, CIRCUITOUS REALTY & CIRCUITOUS REALTY


