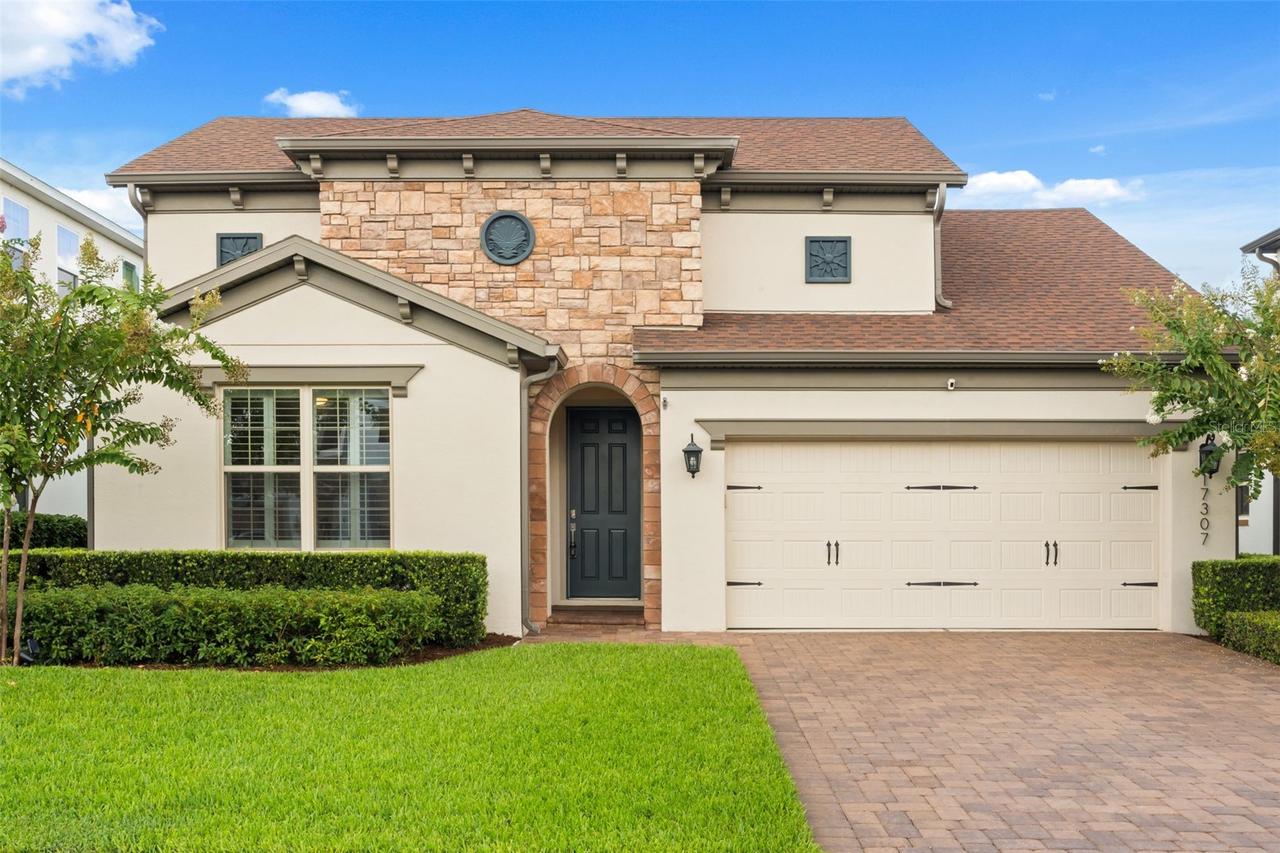
Photo 1 of 47
$624,900
| Beds |
Baths |
Sq. Ft. |
Taxes |
Built |
| 3 |
2.00 |
2,123 |
$5,451.96 |
2019 |
|
On the market:
63 days
|
View full details, photos, school info, and price history
Stone-and-stucco Mediterranean elevation on a paver driveway welcomes you into this beautifully maintained home in Waterside on Johns Lake. The open-concept great room flows into a chef's kitchen with white cabinetry, quartz counters, gas cooktop, double wall oven, and a large island — all overlooking a bright breakfast nook. A dedicated home office and separate den/flex space offer room to work or unwind. The primary suite features a tray ceiling, walk-in closet, and a spa-style bath with dual vanities and a frameless glass walk-in shower. Secondary bedrooms are generously sized, and the laundry room includes a utility sink and storage nook. Step outside to an extended, screened and covered lanai with an outdoor TV mount, overlooking a fenced backyard framed by mature hedges. Plantation shutters throughout, epoxy-coated garage floor, and thoughtful upgrades at every turn. Schedule your private showing today.
Listing courtesy of Cleve Loveland & Jorge Perez PA, LOVELAND PROPERTIES & LOVELAND PROPERTIES


