Photo 1 of 1
$355,000
Sold on 6/30/26
| Beds |
Baths |
Sq. Ft. |
Taxes |
Built |
| 3 |
2.10 |
2,294 |
$1,117.70 |
2026 |
|
On the market:
0 days
|
View full details, photos, school info, and price history
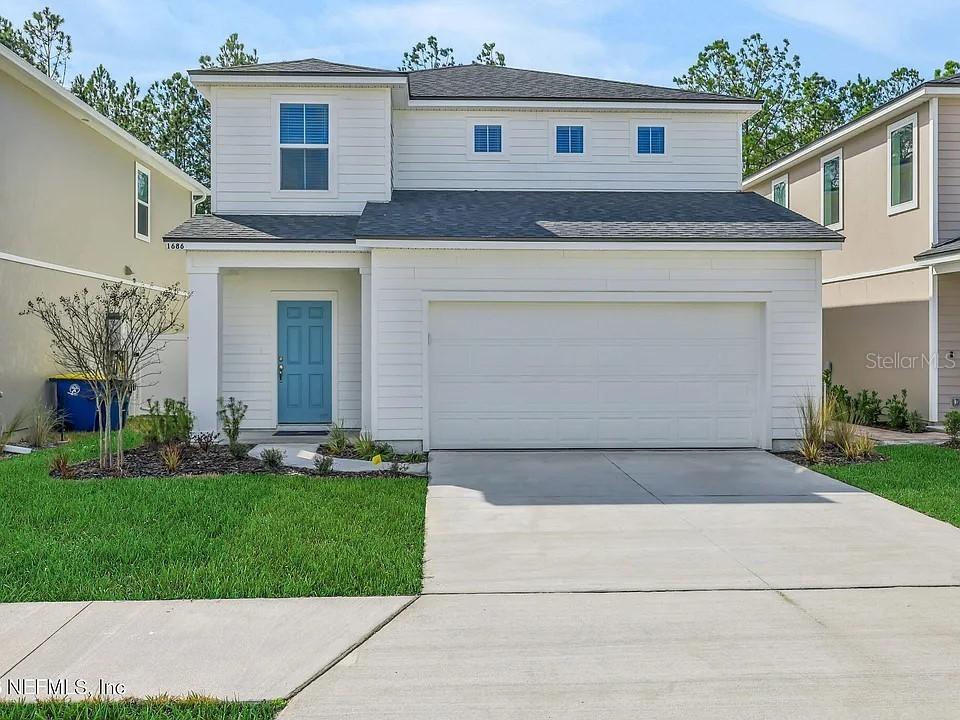
Welcome to this brand-new 2026-built Thornton floor plan offering 2,294 square feet of thoughtfully designed living space. This two-story home features 3 bedrooms, 2.5 bathrooms, an open-concept layout, and a versatile upstairs loft. The spacious kitchen is equipped with quartz countertops, natural gas cooking, and includes all major appliances—refrigerator, washer, dryer, gas range, microwave, and dishwasher. Additional highlights include a gas tankless water heater, 9-foot ceilings on the first floor, a two-car attached garage, and modern energy-efficient construction. Located in the desirable Cedar Creek community with quick access to I-95, the home offers convenient commuting while providing the comfort and peace of a newly developed neighborhood. HOA dues include internet service.
Listing courtesy of Non-Member Agent, STELLAR NON-MEMBER OFFICE


