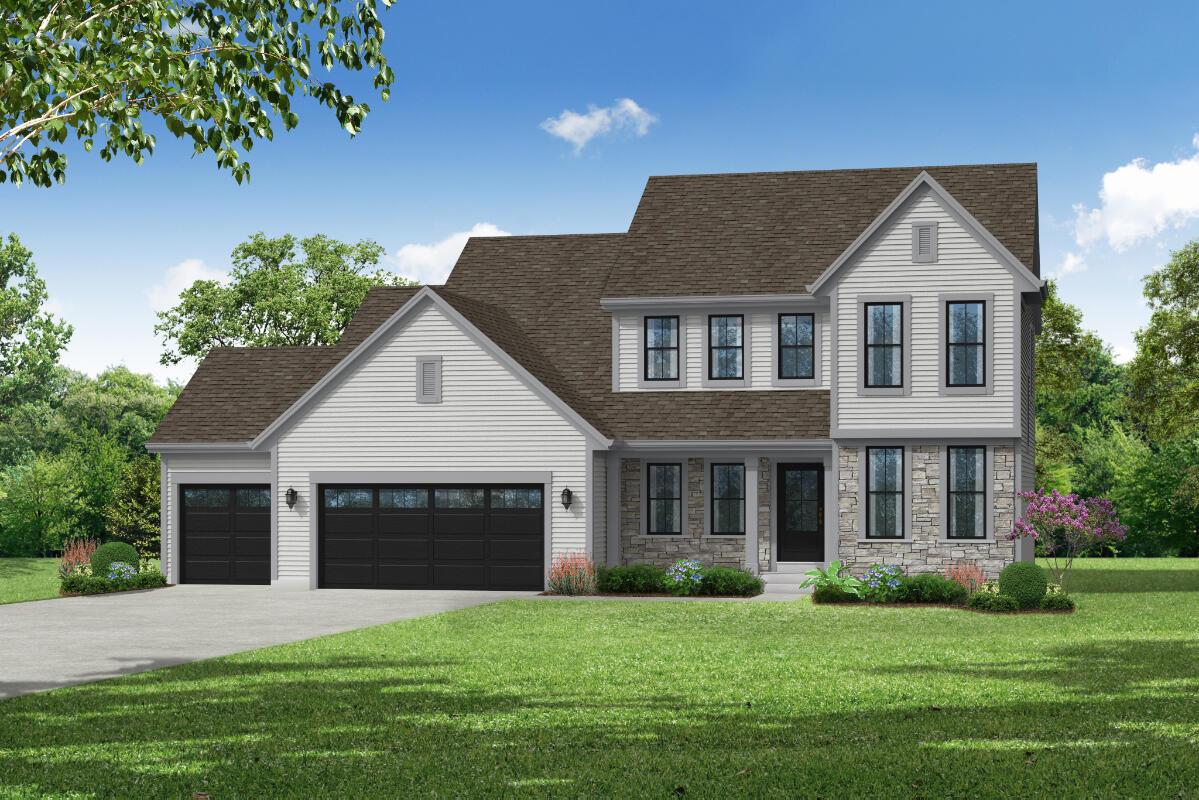
Photo 1 of 4
$701,900
| Beds |
Baths |
Sq. Ft. |
Taxes |
Built |
| 4 |
2.50 |
2,431 |
$0 |
2026 |
|
On the market:
1 day
|
View full details, photos, school info, and price history
The Skylar is a 2-story home which has plenty of everyday living space w/ the kitchen, morning room & gathering room w/ fireplace. The kitchen has quartz counters, an abundance of storage, tile backsplash, under cabinet lighting, & all the kitchen appliances. This home also has a mudroom including a closet & convenient bench. The formal dining room makes for a welcoming entertainment area. Finishing off the first floor is the home office. Take the elegant switchback staircase upstairs where you'll find 3 guest bedrooms w/ a compartmentalized hall bathroom built for simultaneous use. The primary bedroom includes a large WIC & bathroom w/ dual vanity, a 5-foot ceramic tile shower, & private water closet room. The basement includes rough in's for future bathroom & radon system.
Listing courtesy of Jennifer Durand, Bielinski Homes, Inc.


