Photo 1 of 1
$775,000
| Beds |
Baths |
Sq. Ft. |
Taxes |
Built |
| 5 |
4.00 |
3,022 |
$558 |
2026 |
|
On the market:
118 days
|
View full details, photos, school info, and price history
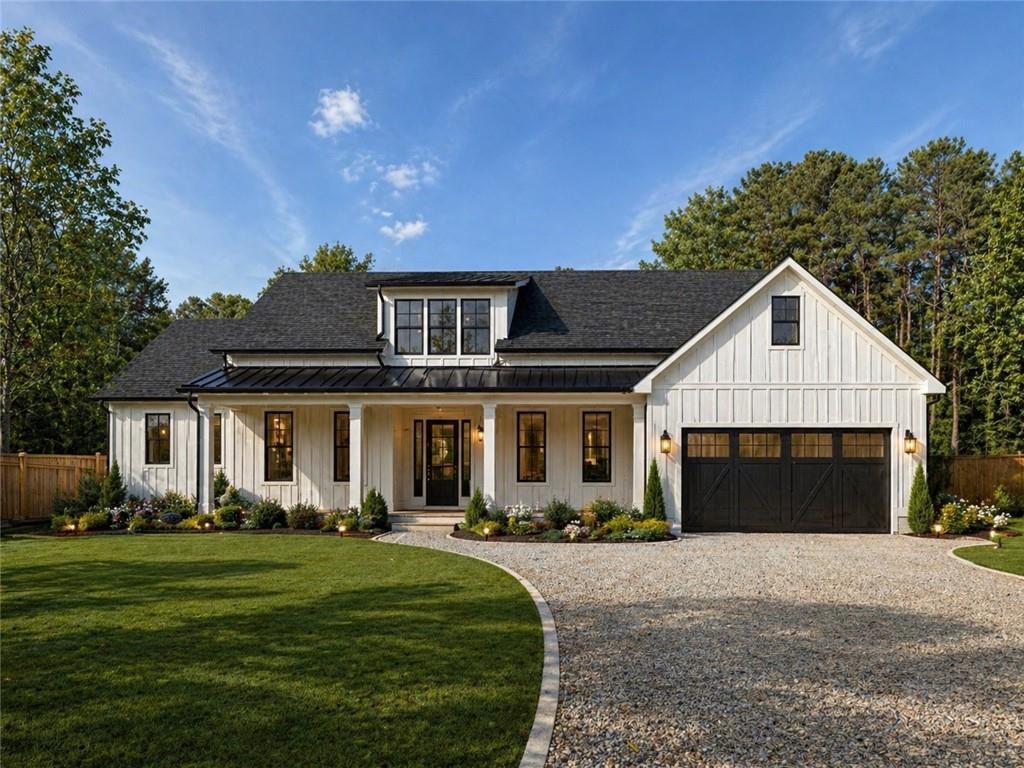
Embrace the rare opportunity to build your bespoke dream home from the ground up on a stunning, level one-acre lot in Lilburn. This
upcoming traditional-style new construction masterpiece features a striking brick front, cement siding, and a spacious two-car garage.
Bringing a brilliant 3,022-square-foot floor plan to life. Inside, the home boasts soaring nine-foot ceilings, elegant hardwood floors, a
dedicated office, a formal dining room, and an open-concept chef’s kitchen equipped with white cabinetry, solid surface counters, and a
walk-in pantry that flows into the fireside family room. The thoughtful five-bedroom, four-bathroom layout includes a convenient guest
suite on the main level and an oversized upper-level master retreat with a double vanity and separate tub and shower. Endless potential
awaits in the full, unfinished daylight basement, which comes pre-stubbed for a bath and opens up to a private, wooded backyard with a
relaxing back deck. Complete with energy-efficient insulated windows and zoned HVAC, this property offers premium living with access to
the highly desirable Parkview High School cluster. Estimated completion date of just eight months (January 2027).
Listing courtesy of Brandi Lewis, Keller Williams Realty West Atlanta



