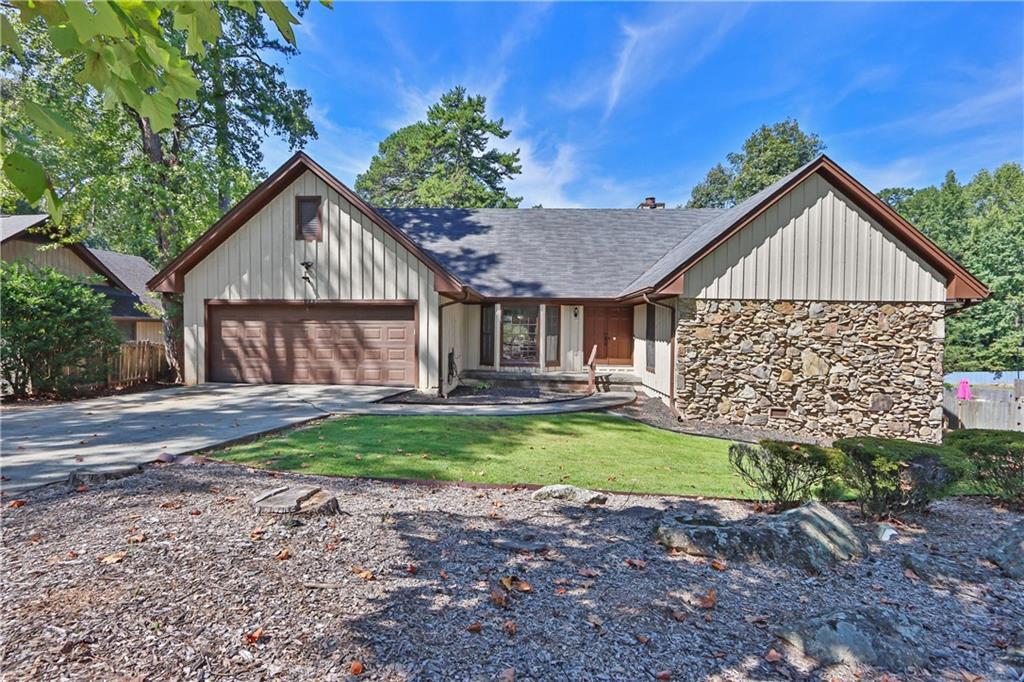
Photo 1 of 44
$386,900
| Beds |
Baths |
Sq. Ft. |
Taxes |
Built |
| 5 |
4.00 |
3,526 |
$4,401 |
1974 |
|
On the market:
1 day
|
View full details, photos, school info, and price history
Well-maintained and beautifully landscaped. Welcome to this spacious multi-level home. This four-bedroom, four-bath Hidden Hills home offers flexible living across three levels. The main level features a Master on the Main, primary suite with two walk-in closets, a second bedroom or office, separate living and dining rooms, and a vaulted great room with a wet bar and built-in, for fish tank or open space. The kitchen offers granite countertops, an island, breakfast bar, walk-in pantry, and included appliances.
Upstairs, you’ll find two bedrooms, a loft office, a bonus room, and a full bath. The finished basement adds flexible living space, a kitchenette, full bath, personal sauna, and laundry hookups.
Enjoy the large patio and spacious backyard in this mature, established neighborhood with a community lake. Additional features include a two-car garage, new air conditioning, and fresh paint. The home offers approximately 2,965 square feet above grade and 561 square feet of finished basement space.
Listing courtesy of Constance Stone, Atlanta Communities



