Photo 1 of 49
$1,025,000
Sold on 6/25/26
| Beds |
Baths |
Sq. Ft. |
Taxes |
Built |
| 5 |
3.20 |
4,458 |
$3,680.22 |
1993 |
|
On the market:
41 days
|
View full details, photos, school info, and price history
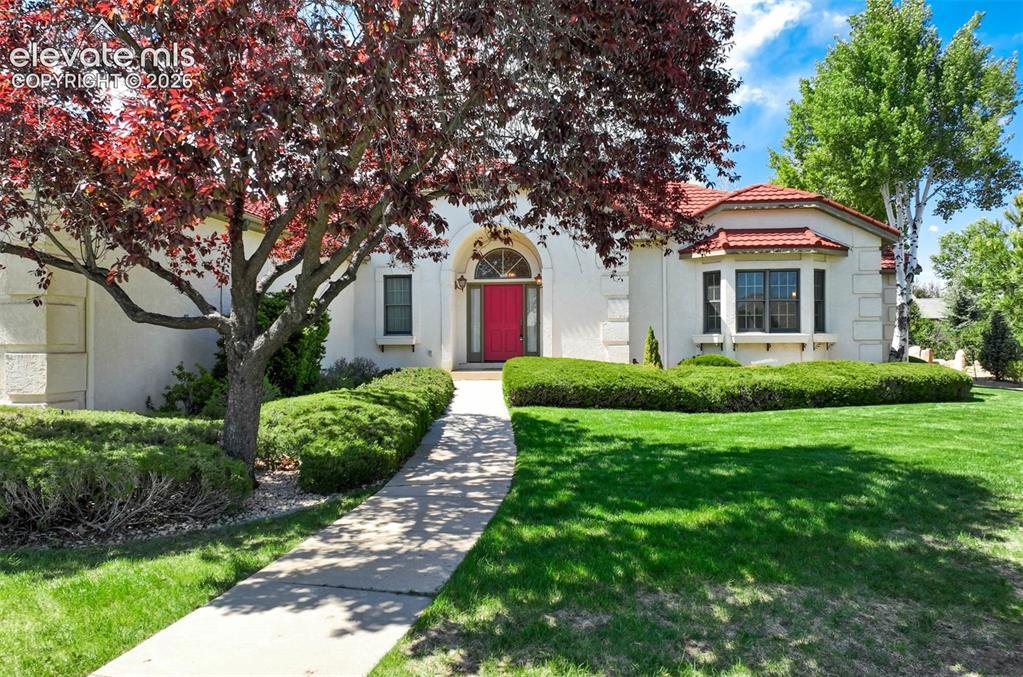
Stately stucco rancher with tile roof and an oversized two-car garage featuring built-in storage shelves, offering spacious one-level living with main-level laundry. The expansive floor plan features a formal dining room with built-in china cabinets and walkout to the rear patio, a generous kitchen with cherry cabinetry and granite countertops, and a large great room with gas fireplace and dual sliders opening to the patio. Just off the garage, the laundry room includes a washbasin and convenient half bath—ideal after yard work or outdoor projects without needing to use the main living areas.
The primary suite offers his-and-her walk-in closets, patio access, a five-piece bath, and Pikes Peak views. A secondary bedroom includes a bay window and private three-quarter bath, plus an additional hall full bath. The partial basement expands the living space with a rec room, two bedrooms, walk-in closet, three-quarter bath, craft/hobby room, storage room with sink, cabinetry, and under-stair storage. Mature landscaping, an expansive patio, and exterior Pikes Peak views create a wonderful setting. Original condition, offering tremendous space and opportunity to remodel and make it your own.
Listing courtesy of Edward Behr, The Platinum Group