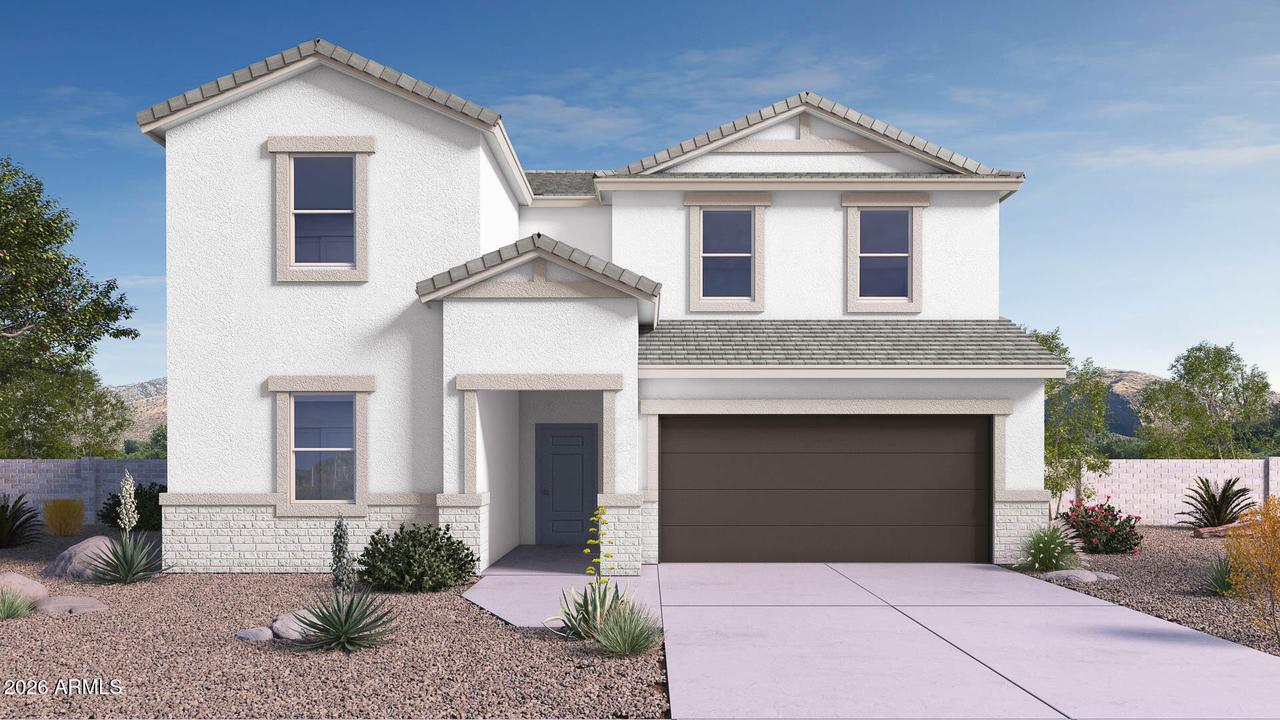
Photo 1 of 40
$489,990
| Beds |
Baths |
Sq. Ft. |
Taxes |
Built |
| 4 |
3.00 |
2,489 |
$96 |
2026 |
|
On the market:
67 days
|
View full details, photos, school info, and price history
September Completion! Discover the popular Ozark floor plan in Goodyear, offering spacious two-story living on an oversized homesite. This new construction home features an open-concept layout with a designer kitchen showcasing quartz countertops, plank tile flooring, and seamless access to a covered patio for effortless indoor-outdoor living. The first-floor primary suite and an additional downstairs bedroom provide flexible living, while upstairs offers a spacious loft, two oversized bedrooms, and a full bath. Smart home technology, a WiFi garage door opener, keypad entry, 220V garage outlet, and backyard gas stub add convenience. Enjoy quick access to the Loop 303, I-10 freeway expansion, and Goodyear's newest shopping, dining, and entertainment.
Listing courtesy of Conner La Pine & Zabetta Furlough, DRH Properties Inc & DRH Properties Inc


