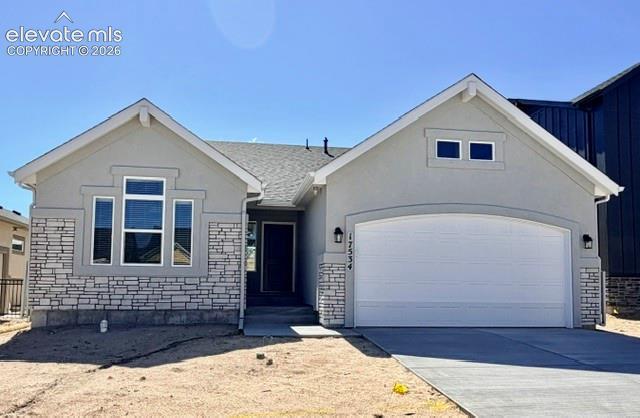
Photo 1 of 18
$757,295
| Beds |
Baths |
Sq. Ft. |
Taxes |
Built |
| 4 |
2.00 |
2,839 |
$2,022 |
2026 |
|
On the market:
110 days
|
View full details, photos, school info, and price history
Ready now! Savannah floorplan in Monument Junction. Ranch style, 4 bedroom, 3 bath, formal dining, 2 car garage home with finished basement. Stucco and stone exterior. Kitchen features Shale painted cabinets, elegant Calacatta Lucent quartz countertops, corner pantry, and stainless steel appliances including a gas range and refrigerator. The kitchen includes the extended nook. The main level features a vaulted ceiling and a fireplace in the great room. The rear patio is conveniently accessed from the dining nook and includes a gas line for a future grill. The primary bath hosts a vanity with two sinks, shower with seat and sleek frameless shower surround, and walk-in closet. From the garage entry a useful built-in mud bench with cubbies makes getting ready to leave for the day a breeze. The basement features offers a large rec room, 2 bedrooms, 1 bath, and a large unfinished storage room which could be finished at a later date to create an additional bedroom. Home comes equipped with smart home package, radon mitigation system, and air conditioning. Home is located in a covenant protected community. Seller incentives available.
Listing courtesy of Michael Tinlin, Classic Residential Services



