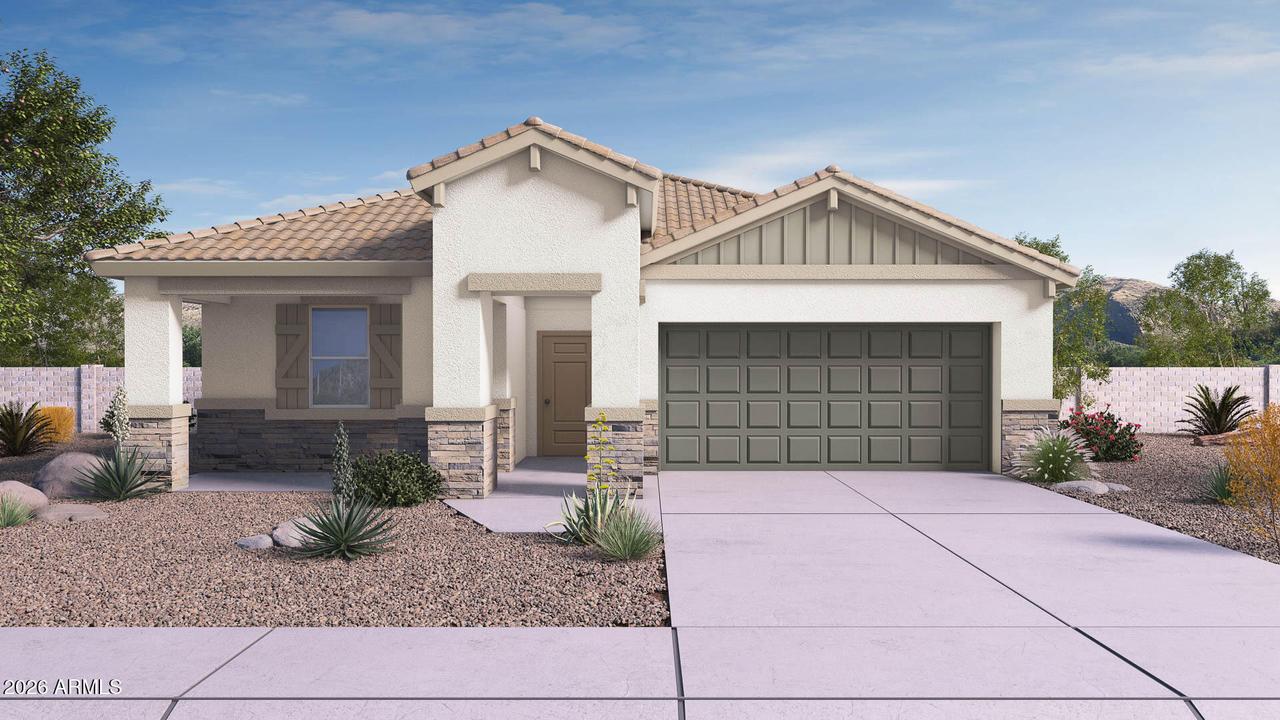
Photo 1 of 35
$438,455
| Beds |
Baths |
Sq. Ft. |
Taxes |
Built |
| 4 |
2.10 |
1,825 |
$96 |
2026 |
|
On the market:
85 days
|
View full details, photos, school info, and price history
September completion! Discover the popular Cali floor plan in Goodyear, featuring a 3-way split layout and spacious open-concept design. Natural light fills the home through oversized windows and a large sliding glass door, while 9' ceilings and 8' interior doors create an airy feel. The stylish kitchen offers white cabinetry, quartz countertops, a large island, stainless steel Whirlpool appliances, and ample space for gathering. Enjoy durable tile flooring in main living areas, smart home technology, a WiFi garage door opener, keypad entry, and a 220V garage outlet. Desert landscaping and a backyard gas stub make outdoor living easy. Conveniently located near parks, shopping, dining, schools, and major commuter routes in Goodyear.
Listing courtesy of Conner La Pine & Zabetta Furlough, DRH Properties Inc & DRH Properties Inc


