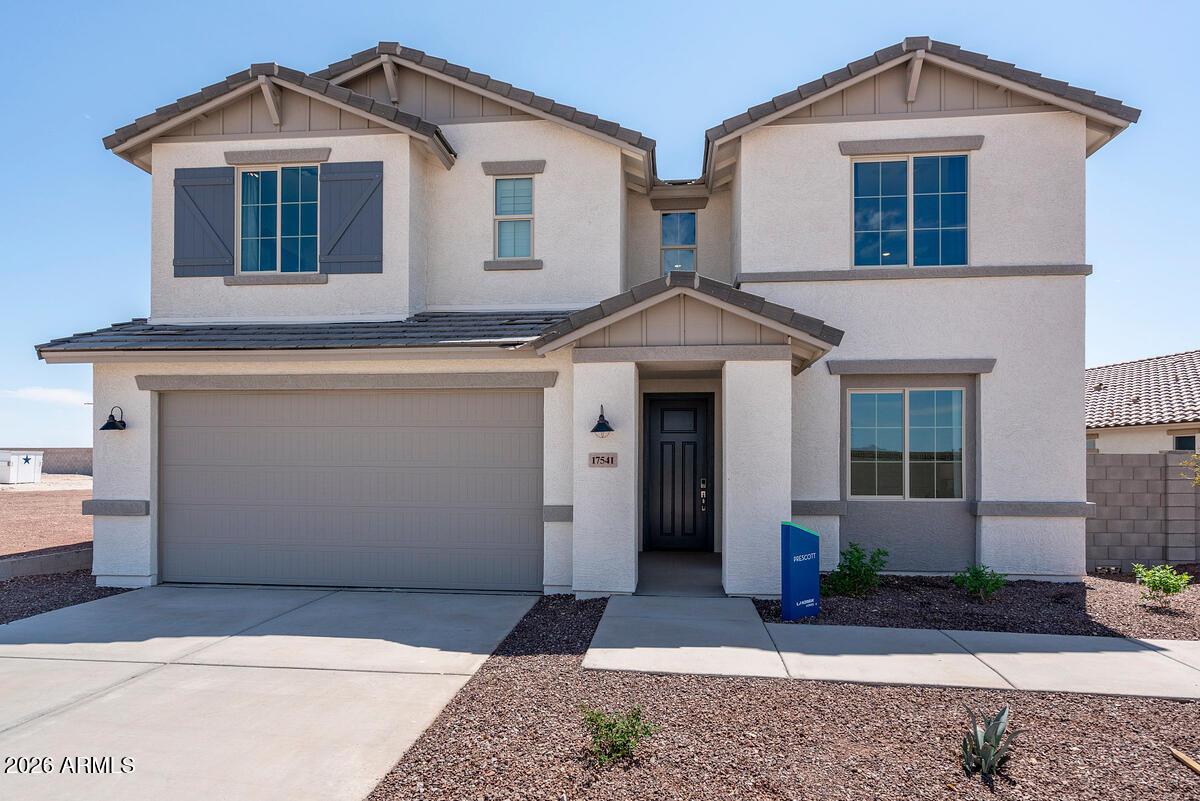
Photo 1 of 16
$520,000
Sold on 8/06/26
| Beds |
Baths |
Sq. Ft. |
Taxes |
Built |
| 4 |
3.00 |
2,684 |
$2,675 |
2023 |
|
On the market:
53 days
|
View full details, photos, school info, and price history
Beautiful former El Cidro Model Home featuring farmhouse-style design and approximately 2,800 sq. ft. of living space. This two-story home offers a gourmet kitchen with quartz countertops and backsplash, a large center island, built-in microwave and oven, gas cooktop with hood vent, and a spacious walk-in pantry. The open-concept layout flows seamlessly into the living and dining areas, perfect for entertaining. Enjoy a huge covered patio overlooking a professionally landscaped backyard. The main floor includes a full bedroom and bathroom, plus a versatile bonus room ideal for an office, gym, or playroom. Upstairs features a spacious loft and a luxurious primary suite with a separate soaking tub and shower, large walk-in closet, and plenty of room to relax. Loaded with designer upgrades
Listing courtesy of Abigail Ruff, Risewell Homes


