Photo 1 of 1
$189,000
Sold on 9/15/15
| Beds |
Baths |
Sq. Ft. |
Taxes |
Built |
| 3 |
3.00 |
2,265 |
$2,002 |
1987 |
|
On the market:
41 days
|
View full details, photos, school info, and price history
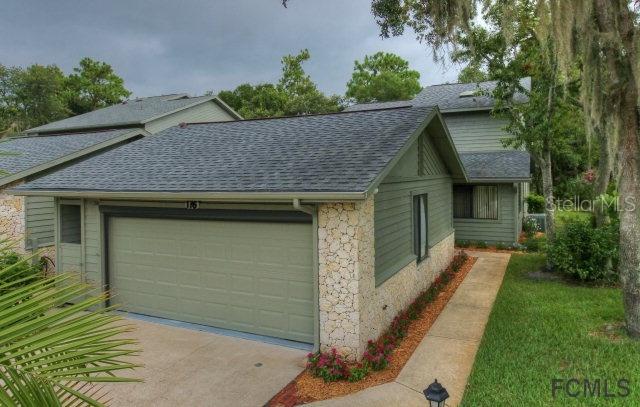
Turn-key, centrally located beautiful townhome. This ideal floor plan will fit any buyer's needs! Walk into this open floor plan- large kitchen with WOOD cabinets, TILE floors & sun light. Eat in kitchen with large pantry and window. Follow through into the living space with HIGH CEILINGS & wood burning FIRE PLACE. Dining room/ living room combo with tile floors and fresh paint! Large downstairs master with wood laminate flooring, WALK-IN closet and en-suite bath. 2 sinks, walk-in TILE shower and lots of light! Additional living space with built-in bar and lots of windows to enjoy the outside! BEAUTIFUL outdoor living! PRIVATE, PAVERS lanai backing up to preserve. TWO MASTER SUITES with 2nd upstairs with WALK-IN closet & en-suite bath. 3rd front bedroom is downstairs with glass doors & wood laminate flooring along with 3rd bath for guests! Lots of storage space with closets throughout and large 2 CAR GARAGE! Freshly painted by the HOA on the exterior, corner unit for additional privacy
Listing courtesy of Elizabeth Kargar, SRN REAL ESTATE PROS


