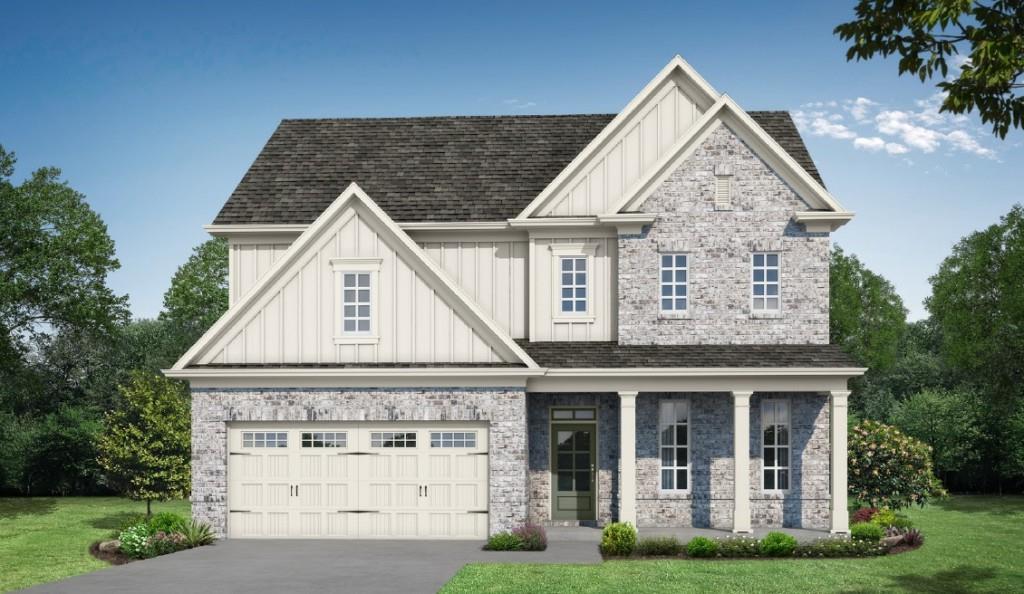
Photo 1 of 15
$574,900
| Beds |
Baths |
Sq. Ft. |
Taxes |
Built |
| 4 |
3.00 |
2,692 |
0 |
2026 |
|
On the market:
100 days
|
View full details, photos, school info, and price history
The Maddox Plan built by Walker Anderson Homes is a Beautiful Home with Predominantly Brick Exterior and a Guest Suite on Main Level in the Brand New Kennedy Preserve Community in the Mill Creek School District. The community amenities include a Large Pool with Zero Entry, Pool Cabana, Pickleball Courts, and lots of Green Space. The Home features Expansive Trim with 9-Foot Ceilings on both the Main and Upper Level. The Kitchen is open to the Family Room & Breakfast Room, has Painted Cabinets with Soft-Close Cabinet Doors & Drawers and includes a 36" Gas Cooktop with Cabinet Vent Hood, Wall Oven, and Wall Microwave, all complimented by a Large Island with a Single-Bowl Sink. The Primary Bedroom Suite is Spacious and complete with a Double Tray Ceiling with Cove Crown Trim, a Very Large Walk-In Closet with Separate Access to the Laundry Room, Double Vanity with Quartz Tops, a Roomy Rectangular Soaking Tub, and Separate Shower with Frameless Glass Enclosure. You will also find Two Additional Large Bedrooms each with a Walk-In Closet, and an Additional Jack & Jill Full Bath. Home to be completed Winter of 2026. Ask about your $20K Incentive with use of preferred lender. *Secondary Photos are Stock Photos.
Listing courtesy of Tamra Wade & Steve Taylor, RE/MAX Tru & RE/MAX Tru



