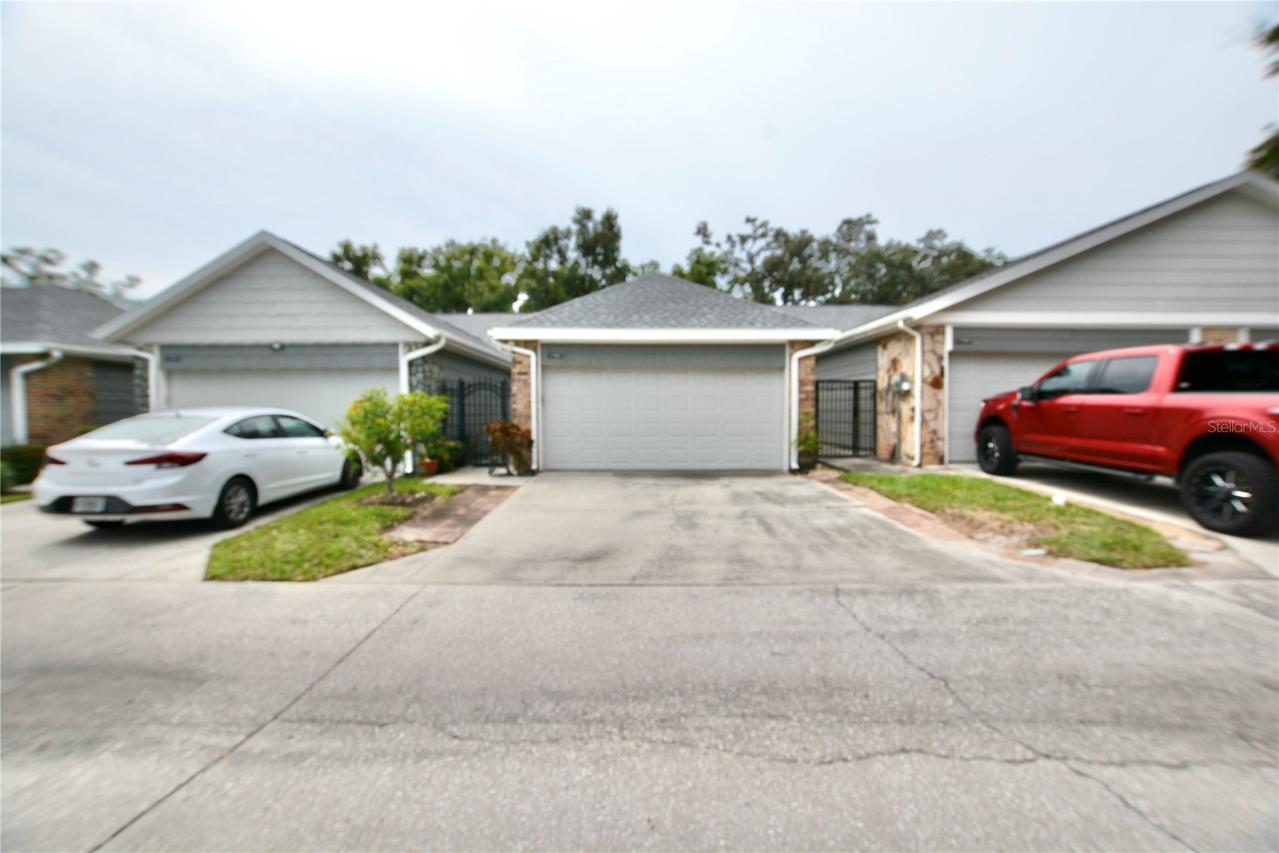
Photo 1 of 52
$294,900
| Beds |
Baths |
Sq. Ft. |
Taxes |
Built |
| 2 |
2.00 |
1,161 |
$3,101.83 |
1987 |
|
On the market:
0 days
|
View full details, photos, school info, and price history
Nestled in the quaint community of Sutton Place, you will find this charming two-bedroom, two-bathroom, two-car garage townhome. Built in 1987, it provides 1,161 square feet of comfortable living space. Excellent features include French doors with plantation shutters that lead to a fully fenced, private backyard oasis with a screened-in patio. The home features tile flooring throughout and an updated kitchen complete with wood cabinets, granite countertops, a subway tile backsplash, stainless steel appliances, and a breakfast bar for additional seating. As you enter, you step into a private courtyard that leads into an open kitchen, family room, and dining room combination. Situated just off the family room is the primary en-suite bedroom, which offers its own French doors to the private patio, a spacious walk-in closet, and a bathroom with a walk-in shower and single vanity. The split floor plan leads to a generous secondary bedroom that features an ample walk-in closet. Roof: 2026, Water heater 1: 2025, water heater 2: age unknown. HVAC: 2011. Sutton Place is convenient to Dale Mabry Hwy with many dining and shopping opportunities, I-275 and I-75. 20 minutes from Downtown Tampa, 15 minutes from Moffitt Cancer, Advent Hospital, The University of South Florida and Busch Gardens. Welcome Home.
Listing courtesy of Nathan Bangs & Loretta Monteleone, PINEYWOODS REALTY LLC & PINEYWOODS REALTY LLC


