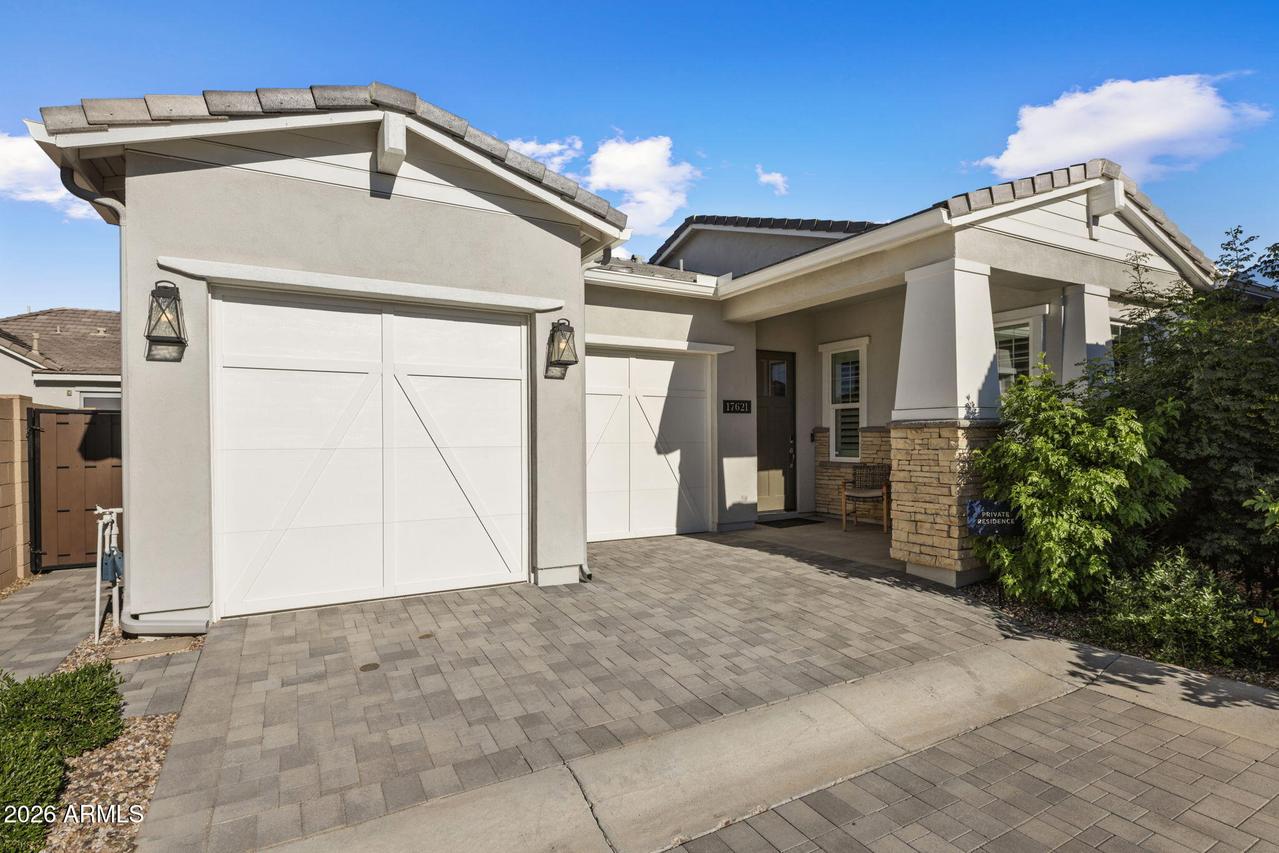
Photo 1 of 37
$749,000
| Beds |
Baths |
Sq. Ft. |
Taxes |
Built |
| 2 |
2.10 |
2,462 |
$244 |
2025 |
|
On the market:
0 days
|
View full details, photos, school info, and price history
Discover the comfort of 55+ living in Sterling Grove with this beautifully upgraded Toll Brothers Cranston home, ideally situated alongside a park with no rear neighbors. Offering approximately 2,462 sq. ft. of single-level living, this home features a screened patio overlooking peaceful park views, creating a relaxing outdoor retreat with added privacy. The inviting open floor plan includes a spacious great room and a stylish kitchen with quartz countertops, a center island, stainless steel appliances, and a walk-in pantry. The expanded primary suite incorporates the original den, creating a generous private retreat with a customized California Closets organization system. Additional improvements include skylights, upgraded kitchen lighting, window treatments, updated interior paint, and The air-conditioned garage offers finished flooring and abundant shelving for extra storage. Additional features include a water softener, reverse osmosis drinking-water system, gutters, and a decorative waterfall that adds charm to the outdoor space. Enjoy the amenities and active lifestyle of Sterling Grove while appreciating this home's thoughtful upgrades, comfortable design, and peaceful park-side setting. Be sure to view the virtual tour to see everything this exceptional home has to offer!
Listing courtesy of Shannon Biszantz & Jane Peterman, West USA Realty & West USA Realty



