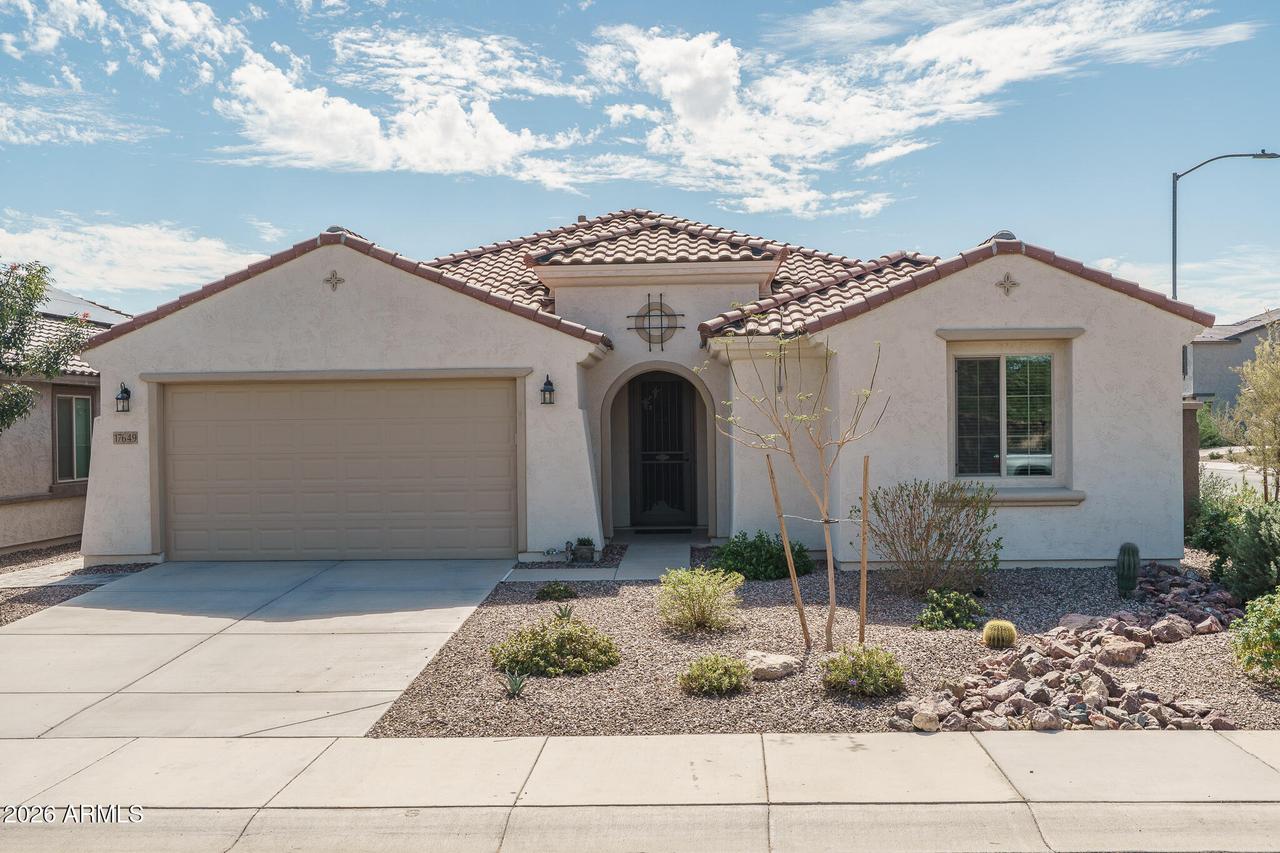
Photo 1 of 36
$529,900
| Beds |
Baths |
Sq. Ft. |
Taxes |
Built |
| 3 |
2.10 |
0 |
$2,306 |
2024 |
|
On the market:
2 days
|
View full details, photos, school info, and price history
Wonderful opportunity for this immaculate original owner home that sits on a premium corner lot across the street from an expansive green belt. Built in 2024, this popular Parklane floor plan offers 3 bedrooms plus a den/office and 2.5 baths in 2473 SqFt with an open great room layout and split bedrooms. The chef's kitchen is nicely equipped with soft-close cabinets with pull-out shelves and crown molding, quartz countertops, subway tile backsplash, stainless KitchenAid appliances, a walk-in pantry, and an island with a breakfast bar for casual dining. Sliding glass doors lead out to the large, covered patio with ceiling fan and a low maintenance backyard with desert landscaping, raised planter bed, and single-story neighbors. The primary bedroom has an en-suite bath with a dual sink vanity, separate tub and shower, and a spacious walk-in closet. Secondary bedrooms also have walk-in closets. Other features include a water softener, laundry room cabinets, and a 3-car tandem garage with storage cabinets and utility sink.
Listing courtesy of Beth Rider, Keller Williams Arizona Realty



