Photo 1 of 32
$525,000
| Beds |
Baths |
Sq. Ft. |
Taxes |
Built |
| 3 |
2.00 |
0 |
$1,823 |
1979 |
|
On the market:
1 day
|
View full details, photos, school info, and price history
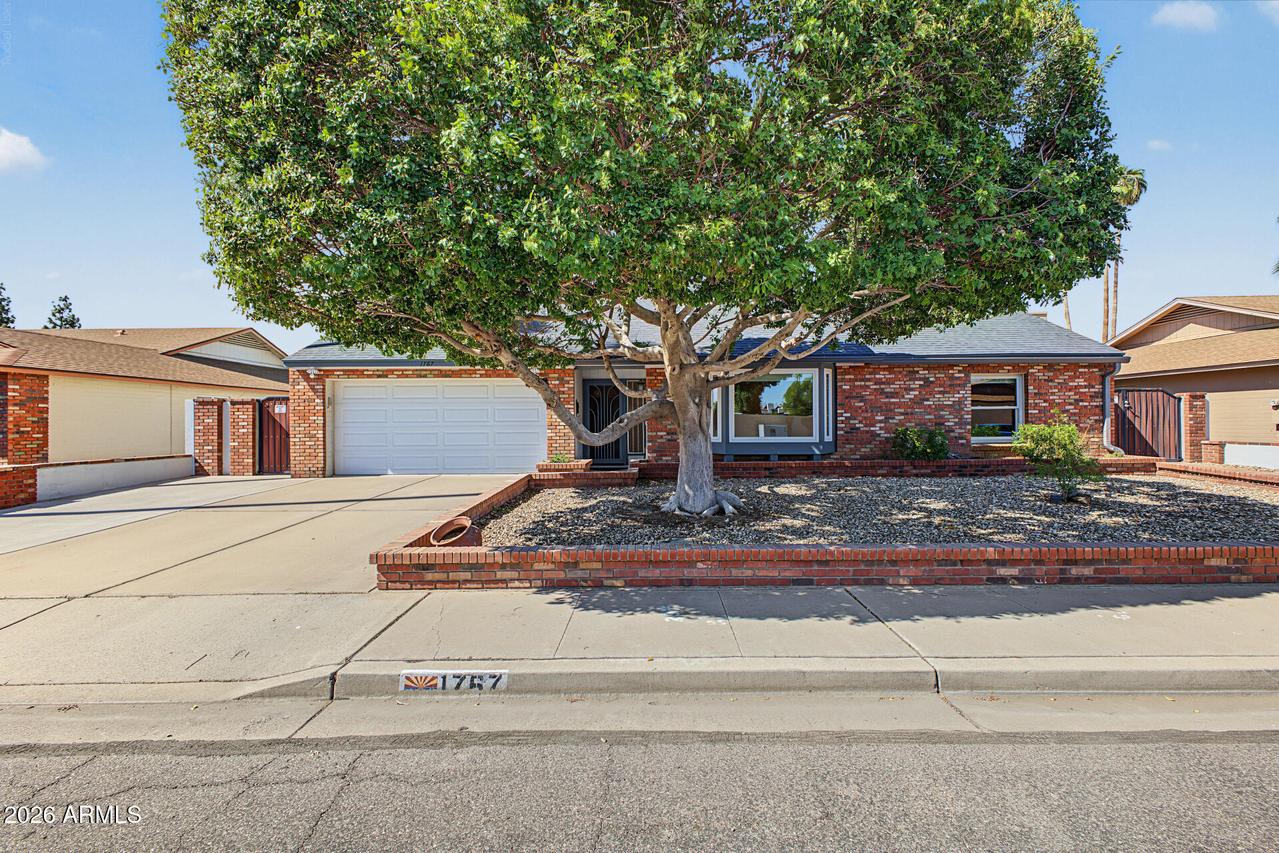
Classic Dobson Ranch character outside with the interior thoughtfully remodeled for modern, open-concept living.
Exceptionally spacious main living area, with an easy flow between the living, dining, kitchen and family rooms. Remodeled kitchen with 42-inch crowned Shaker cabinetry, quartz counter-tops, counter-to-ceiling tile, induction cooking, Zephyr stainless hood, drawer microwave and stainless farmhouse sink.
Both baths recently updated, and the primary suite includes a custom walk-in closet. A screened 10-by-25 foot Arizona room with brick-paver flooring extends the family room and breakfast area into the mature, fully fenced backyard.
8,359-square-foot interior lot, and the property offers four-car driveway parking, an RV gate, two outdoor storage sheds and a finished two-car gar with epoxy flooring and storage. Andersen windows and doors and recently upgraded attic insulation add to the home's extensive improvements.
All of this is in an established Dobson Ranch location within walking distance of Dobson Ranch Golf Course, convenient to the US-60, Mesa Community College and ASU.
Listing courtesy of Cintya Dooley, HomeSmart