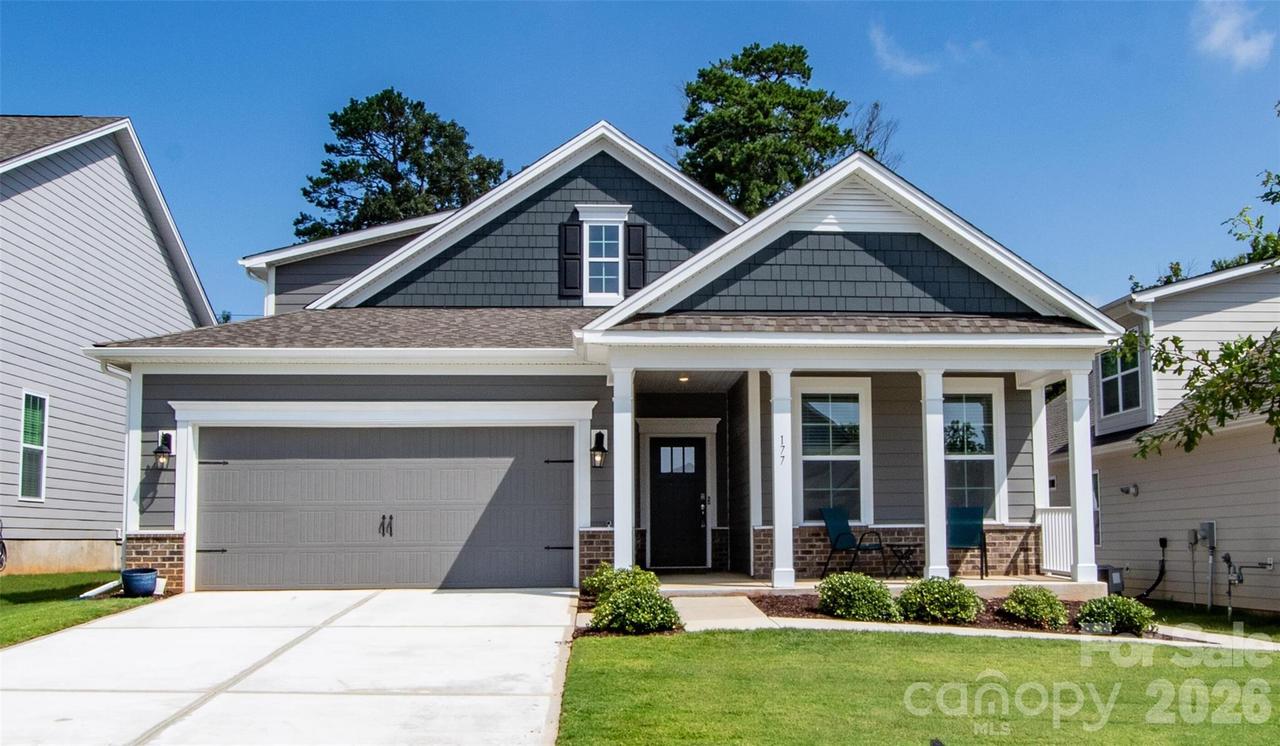
Photo 1 of 46
$409,900
| Beds |
Baths |
Sq. Ft. |
Taxes |
Built |
| 4 |
3.00 |
2,500 |
0 |
2024 |
|
On the market:
55 days
|
View full details, photos, school info, and price history
Rare Brookside combination: main-level primary suite, 2,501 heated sq ft, and private wooded backyard, and one of the community's largest and most versatile floor plans. The main level includes a spacious primary suite, a front guest bedroom, and a third bedroom currently used as a home office, along with an open-concept living area. Upstairs features a private fourth bedroom, full bath, spacious flex room, multiple large closets, and walk-in attic storage. The kitchen includes quartz countertops, a gas range, stainless steel appliances, an oversized island, and a walk-in pantry. Enjoy the covered rear porch or extended patio overlooking the fenced backyard and peaceful wooded views. Owner upgrades include a black aluminum fence, extended patio, and custom sidewalk connecting the front covered porch and rear covered porch. Convenient to Lake Norman State Park, downtown Troutman, shopping, dining, and I-77. Move-in ready! Owner is Licensed NC Real Estate Agent.
Listing courtesy of Craig Tribus, Beycome Brokerage Realty LLC


