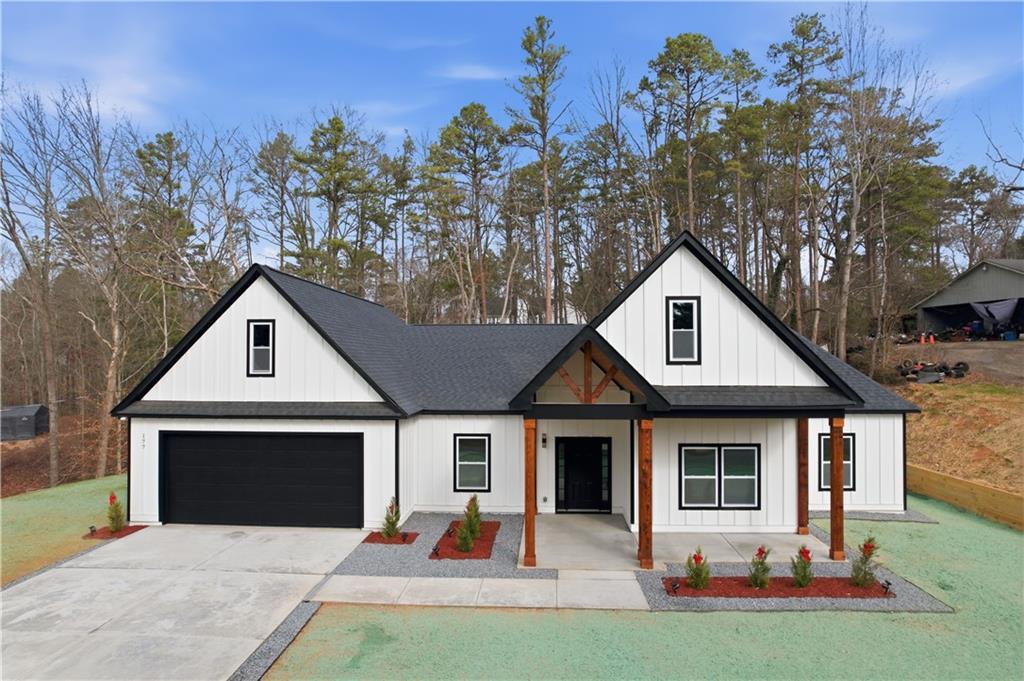
177 Summit Ridge Dr., Cartersville, GA 30120
Photo 1 of 48
$499,900
Sold on 6/08/26
Beds Baths Sq. Ft. Taxes Built
4 2.10 2,373 $818 2026
On the market: 150 days
View full details, photos, school info, and price history
New construction home located in Cartersville, directly across from a golf club and conveniently located near shopping, dining, and major roadways. This property features an open-concept layout with high ceilings, Luxury Vinyl flooring, ceramic tile, and an electric fireplace with accent wall in the main living area. The kitchen includes a waterfall island, stone countertops, white cabinetry, pantry, and view to the family room. The primary suite is located on the main level and includes a double vanity and separate tub/shower. Additional features include a laundry room on the main level, permanent attic stairs, covered rear porch, front porch, landscaped yard, and two-car garage with garage door opener. *Grass in listing photos has been digitally enhanced. Original photos are included at the end of the photo gallery.*
Listing courtesy of Valeska Moraes, EXP Realty, LLC.