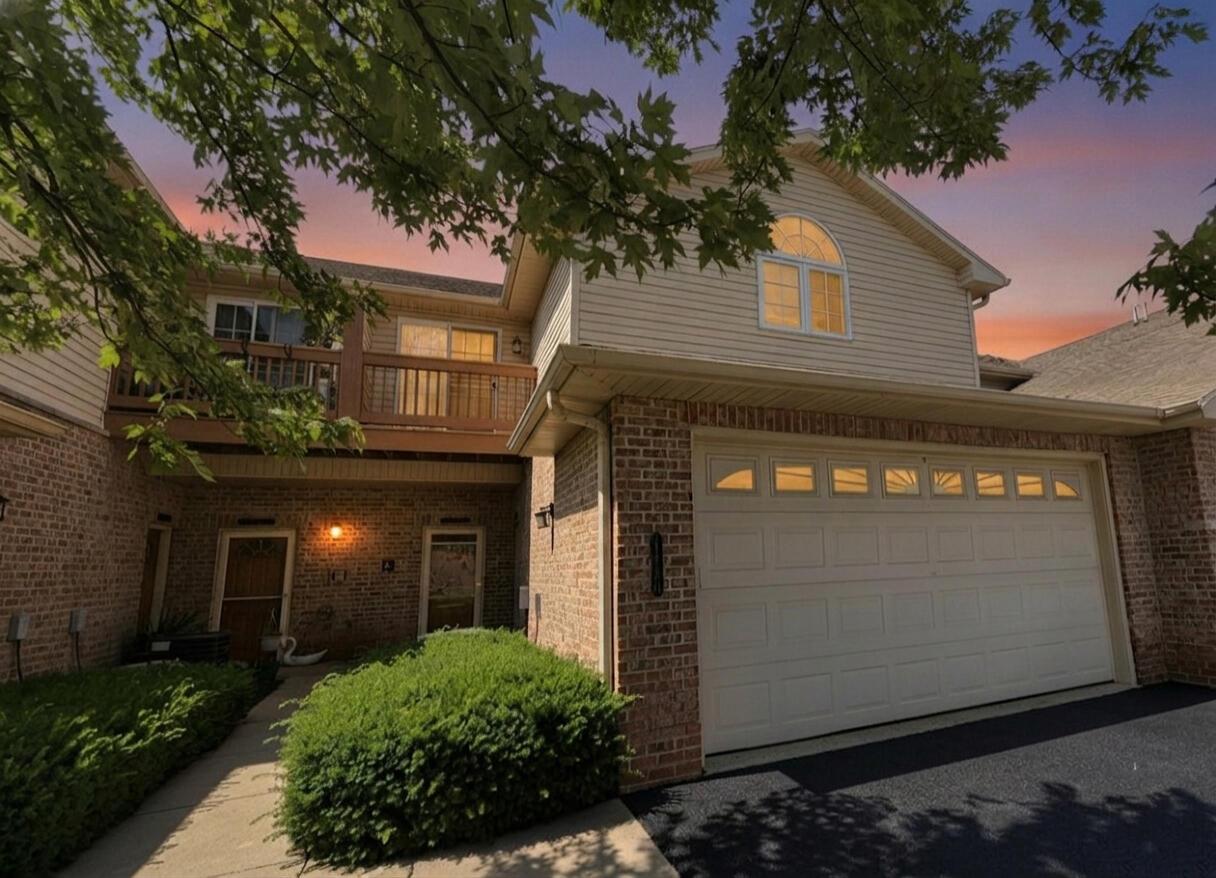
Photo 1 of 39
$320,000
Sold on 9/03/26
| Beds |
Baths |
Sq. Ft. |
Taxes |
Built |
| 3 |
2.00 |
1,787 |
$3,843.93 |
2004 |
|
On the market:
50 days
|
View full details, photos, school info, and price history
This sought-after 3 bedroom, 2 bath upper condo offers an open-concept floor plan designed for both comfortable everyday living and effortless entertaining. The popular split-ranch layout is complemented by soaring vaulted ceilings, abundant natural light, and a peaceful wooded backdrop offering added privacy from the dual-entry balcony. The inviting great room features a cozy gas fireplace, while the well-appointed kitchen offers a breakfast bar perfect for casual dining or gathering with guests. The spacious primary suite includes double sinks, a separate shower, walk-in closet, and direct balcony access. Additional highlights include in-unit laundry, a 2-car attached garage, guest parking, and clubhouse. This home offers the perfect combination of comfort, convenience, and lifestyle.
Listing courtesy of Barbara Kutz, Shorewest Realtors, Inc.


