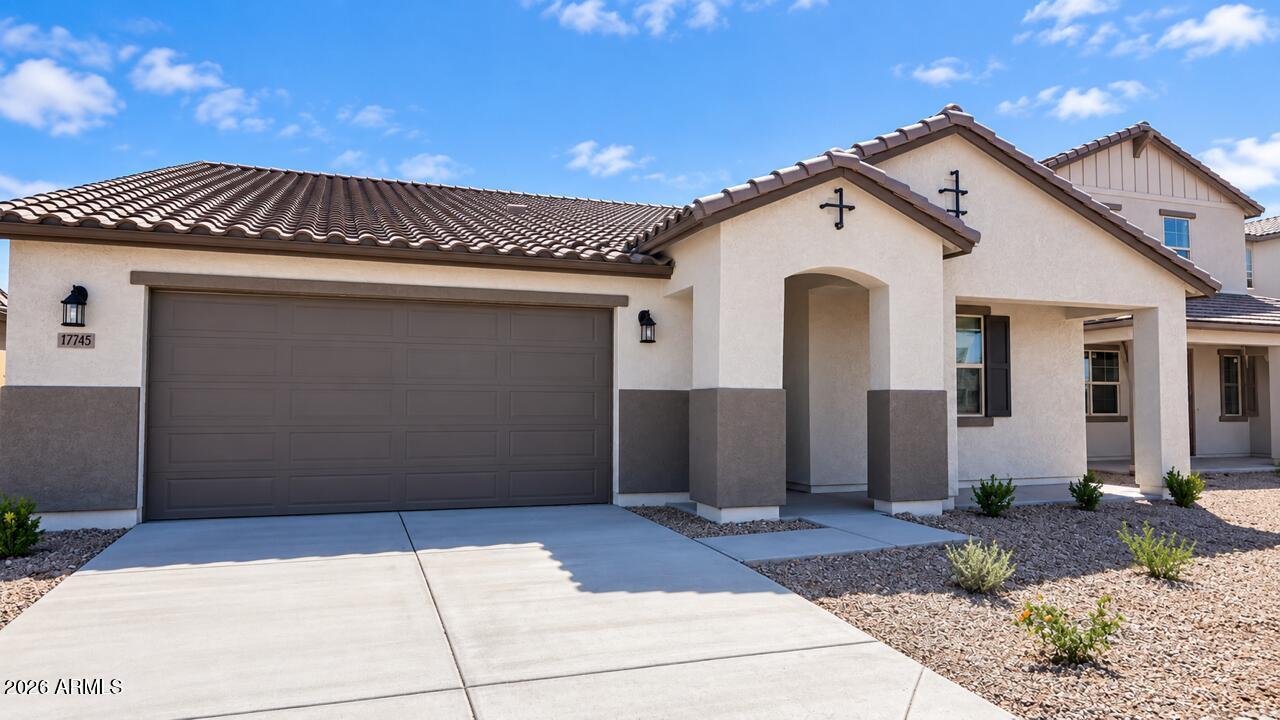
Photo 1 of 31
$499,990
| Beds |
Baths |
Sq. Ft. |
Taxes |
Built |
| 3 |
2.10 |
2,333 |
$223 |
2026 |
|
On the market:
1 day
|
|
Recent price change: $524,990 |
View full details, photos, school info, and price history
MOVE-IN-READY! Welcome to the Ash Floor Plan! A magnificent single-story haven meticulously designed to offer space, comfort, and versatility. Boasting an expansive 2,333 square feet, this home features 3 bedrooms plus Den with Double Doors, 2.5 bathrooms, and an oversized 2-car garage. Designed for both comfort and luxury, this home features: Upgraded 42'' kitchen cabinets, Beautiful Granite countertops, gas appliance package, 8 foot interior doors, 2'' White Faux Wood Blinds t/out, upgraded tile and carpet throughout. Built with spray foam insulation for added comfort and efficiency. Ask about our 3 year ENERGY GAURANTEE! Need Rate Buy-Down Assistance? Come view this BEAUTY today and learn about available financing options!
Listing courtesy of Pamela Meyer & James Patterson, William Ryan Realty, Inc & William Ryan Realty, Inc


