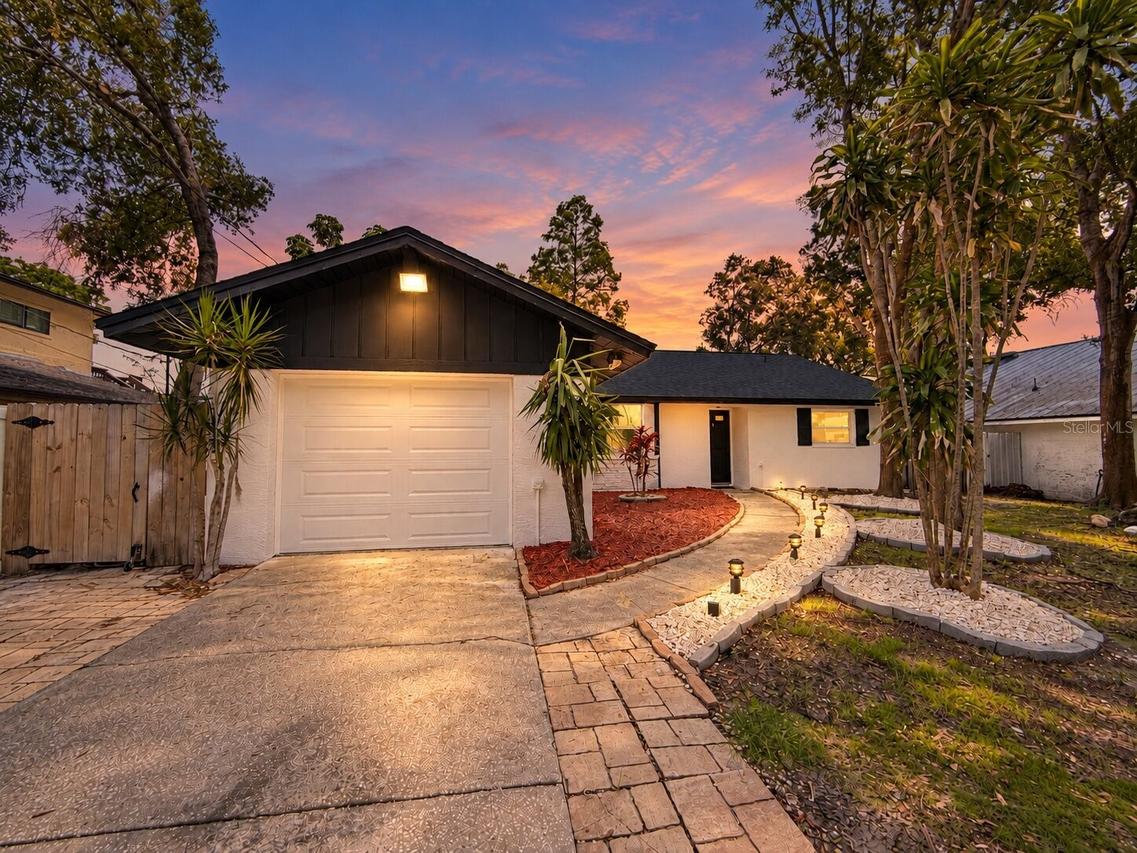
Photo 1 of 24
$539,900
| Beds |
Baths |
Sq. Ft. |
Taxes |
Built |
| 3 |
2.00 |
1,532 |
$953 |
1978 |
|
On the market:
2 days
|
View full details, photos, school info, and price history
Virtually Staged. One or more photo(s) was virtually staged. Vaulted ceilings, a statement fireplace, and an open kitchen designed for gathering give this extensively renovated 3-bedroom, 2-bath Clearwater home its inviting character. With 1,532 square feet and a split-bedroom layout, the home balances spacious living areas with comfortable privacy.
The redesigned kitchen features NEW white shaker cabinetry, quartz countertops, a generous island with breakfast-bar seating, and stainless steel appliances. An island cooktop with a suspended range hood and a built-in oven make the kitchen a centerpiece of the home. New luxury vinyl plank flooring, recessed lighting, interior doors, and fresh finishes create a cohesive look throughout.
The renovated primary bathroom features a tiled walk-in shower with frameless glass, while the guest bathroom includes a new bathtub and tile surround. Enjoy the covered, screened rear porch, refreshed landscaping, and the convenience of an attached ONE-CAR GARAGE.
*** NEW IN 2026 *** ROOF | 4-TON A/C & THERMOSTAT | WINDOWS | KITCHEN CABINETS & QUARTZ COUNTERTOPS | BATHROOMS | LUXURY VINYL PLANK FLOORING | INTERIOR DOORS & BASEBOARDS | RECESSED LIGHTING & CEILING FANS | INTERIOR & EXTERIOR PAINT
Schedule your private showing today!
Listing courtesy of Luis Bedoya, LLC, PREFERRED SHORE LLC



