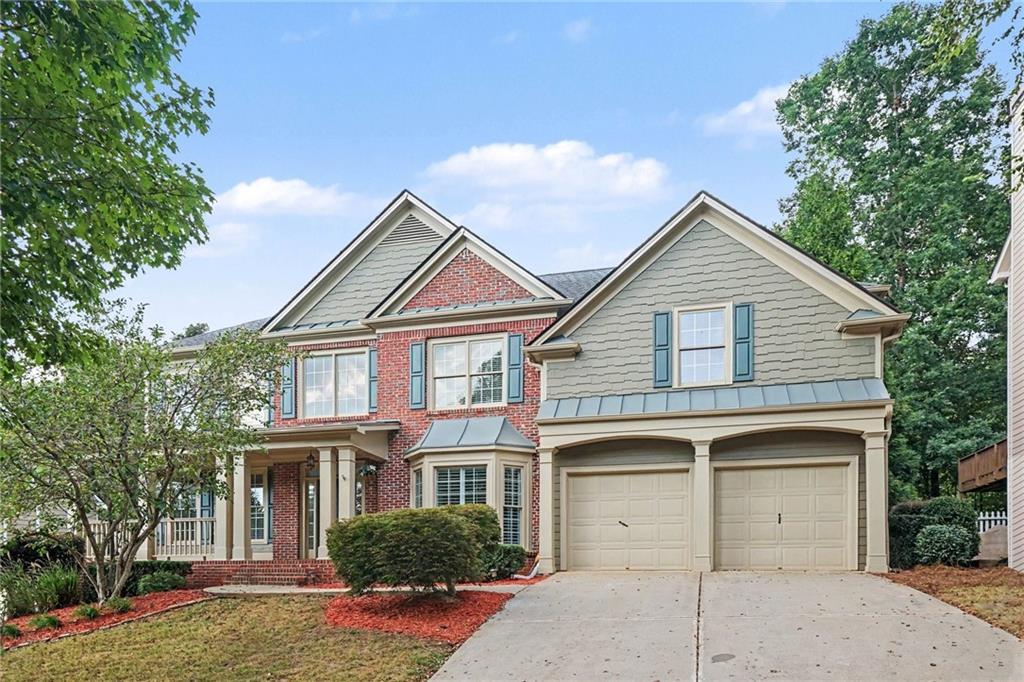
Photo 1 of 35
$559,900
| Beds |
Baths |
Sq. Ft. |
Taxes |
Built |
| 5 |
3.10 |
3,640 |
$7,767 |
2005 |
|
On the market:
8 days
|
View full details, photos, school info, and price history
Nestled in the sought-after Trilogy Park community, this spacious 5-bedroom home offers an exceptional blend of elegant living spaces, everyday functionality and room to grow. A grand two-story foyer creates an impressive first impression and opens to separate formal living and dining rooms. The main level also features a dedicated office with French doors, a spacious family room with fireplace and a well-appointed kitchen with abundant cabinetry, double ovens, island seating, a walk-in pantry and a separate breakfast area. Fresh interior paint and brand-new carpet give the home a bright, refreshed feel throughout.
Upstairs, the oversized primary suite provides a relaxing retreat with walk-in closets and a spacious bath featuring dual vanities, a soaking tub and separate shower. Four additional generously sized bedrooms provide plenty of space and flexibility.
Outdoor living is equally inviting, with a back deck overlooking the fenced backyard and a charming front porch that offers a peaceful spot for morning coffee.
The full unfinished walkout basement is a true blank canvas, offering substantial potential for future living space, a home theater, gym, recreation room, workshop or additional storage.
Enjoy the lifestyle and amenities Trilogy Park is known for, including a swimming pool, tennis and pickleball courts, playgrounds and neighborhood parks. Conveniently located near shopping, dining, I-85, Hamilton Mill and Braselton.
A home that balances comfort, functionality and future potential, with thoughtfully designed spaces inside and out that are ready to be enjoyed from day one.
Listing courtesy of Farida Lalani, Virtual Properties Realty.Net, LLC.



