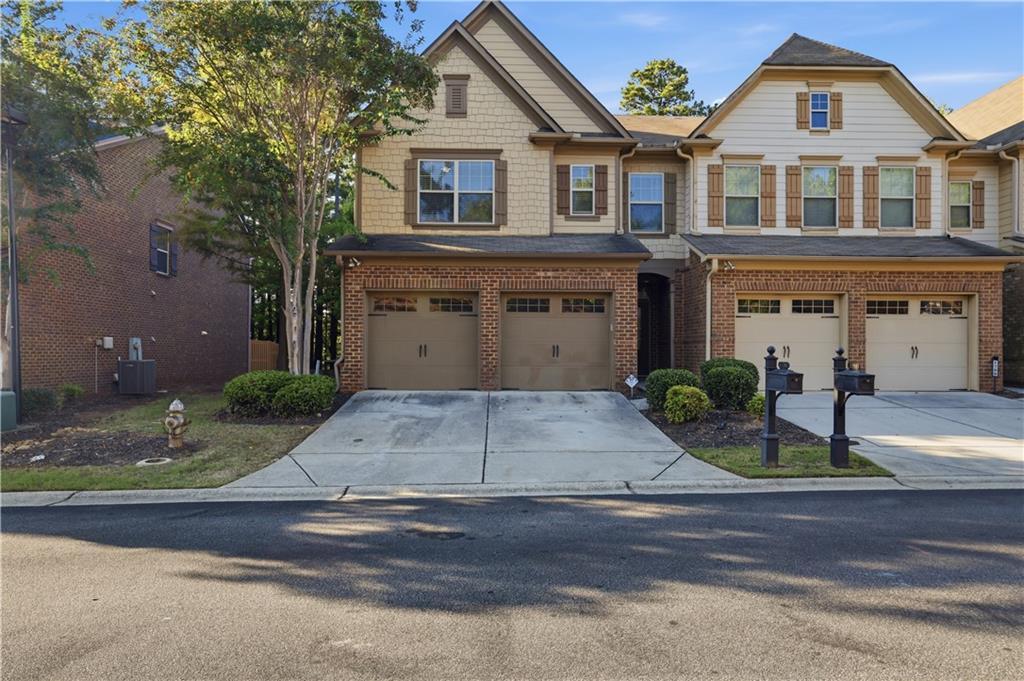
Photo 1 of 34
$434,900
| Beds |
Baths |
Sq. Ft. |
Taxes |
Built |
| 4 |
2.10 |
1,975 |
$1,355 |
2010 |
|
On the market:
2 days
|
View full details, photos, school info, and price history
This brick end-unit townhome in Caswell Overlook offers a comfortable, open layout with plenty of room to spread out. A soaring two-story foyer welcomes you inside, where hardwood-style LVP flooring leads into the main living space. The kitchen features granite countertops, a gas range, and a breakfast bar that makes everything from quick mornings to casual gatherings feel easy. The dining area flows naturally into the spacious living room, where a gas fireplace adds a cozy touch. With only one shared wall, the end-unit location offers a little extra privacy.
Upstairs, the oversized primary suite features vaulted ceilings, a walk-in closet, and a private bath with double vanities, a soaking tub, and a separate shower. Two additional spacious bedrooms and a flexible loft provide room for guests, a home office, or a play area. With four bedrooms, two full baths, and a half bath, there's flexibility to make the space work for your everyday routine.
Life at Caswell Overlook extends beyond your front door, with a community pool, clubhouse, and playground just steps away. The location makes it easy to enjoy dinner at The Battery, catch a Braves game at Truist Park, or spend an afternoon along the Chattahoochee. Cumberland Mall, Cobb Energy Centre, and everyday shopping are nearby, while convenient access to I-75, the express lanes, and I-285 makes getting around metro Atlanta simple.
Listing courtesy of Duvan Vallejo, Keller Williams Realty Chattahoochee North, LLC



