Photo 1 of 53
$585,000
| Beds |
Baths |
Sq. Ft. |
Taxes |
Built |
| 4 |
2.10 |
3,234 |
$16,310 |
1993 |
View full details, photos, school info, and price history
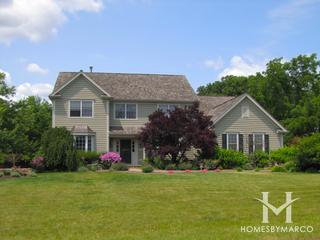
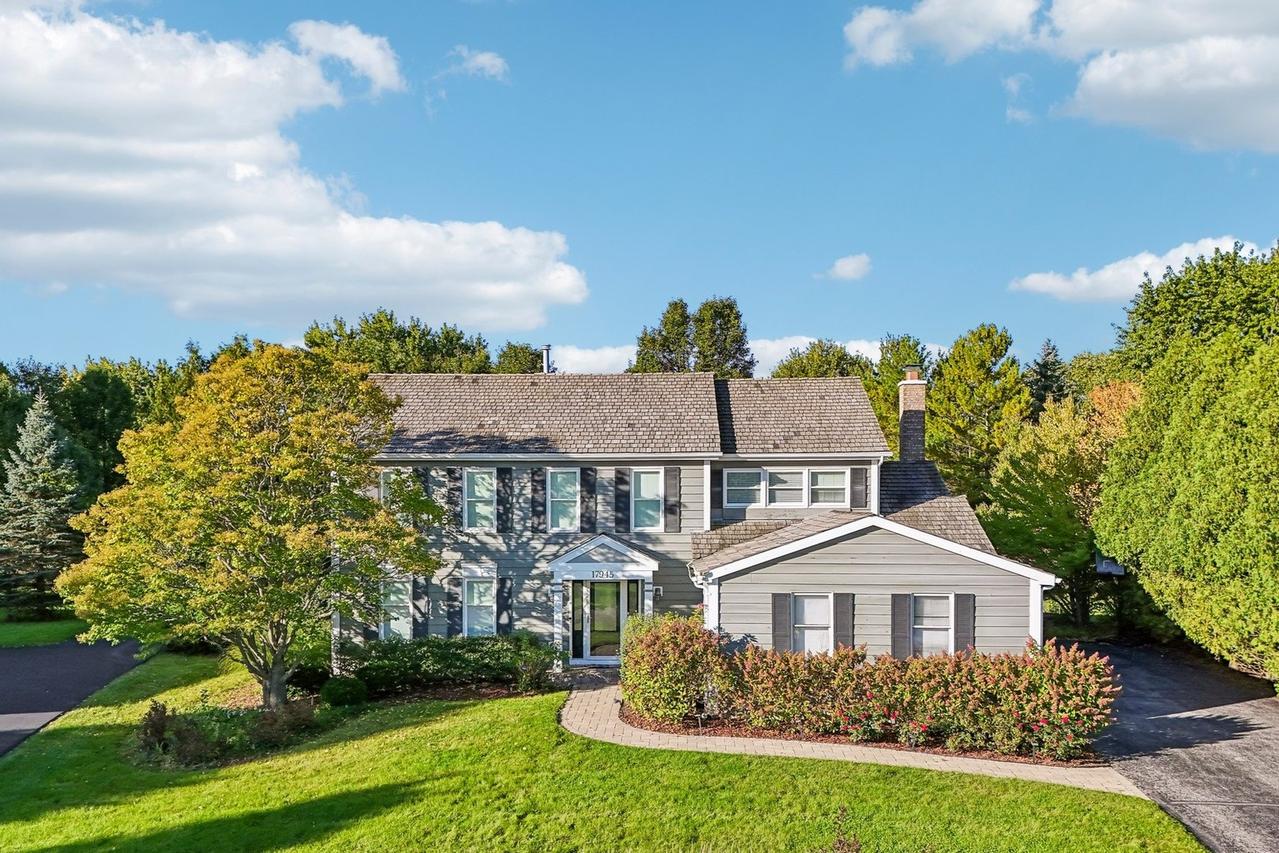
In sought-after Mill Creek Crossing, this spacious 4-bedroom, 2.5-bath home sits on over HALF AN ACRE with professional landscaping and plenty of updates throughout. The living room features HARDWOOD FLOORS and flows into the dining room, where French doors lead to the bright SUNROOM. The custom kitchen features STAINLESS STEEL APPLIANCES, GRANITE COUNTERTOPS, a center island, and a bay window overlooking the brick paver patio with GAS FIREPIT and big backyard. The family room offers HARDWOOD FLOORS, a brick gas-log FIREPLACE, and sliding glass doors leading to the THREE - SEASON ROOM. Filled with natural light and surrounded by views of the mature trees and backyard, this inviting space is perfect for morning coffee, relaxing, entertaining, or enjoying the outdoors without worrying about the weather. Upstairs are 3 generously sized bedrooms, laundry, and a spacious primary suite with vaulted ceiling, walk-in closet, and private bath with soaking tub, separate shower, and double vanity. The FINISHED BASEMENT offers flexible space for a media room, office, or recreation room, plus a PRIVATE WORKSHOP and plenty of storage. A large mudroom with additional storage leads to the 2.5 car garage, with an extra-long driveway for plenty of parking. Mill Creek Crossing offers walking paths, five maintained ponds, a picturesque bridge over Mill Creek, and access to a private 20-acre Forest Preserve, all conveniently located near shopping, dining, and I-94.
Listing courtesy of Jim Starwalt, Better Homes and Garden Real Estate Star Homes